Projects
SpaceLine Design:
Distinctive Custom
Residential Architecture
Precision Design for Living Environments
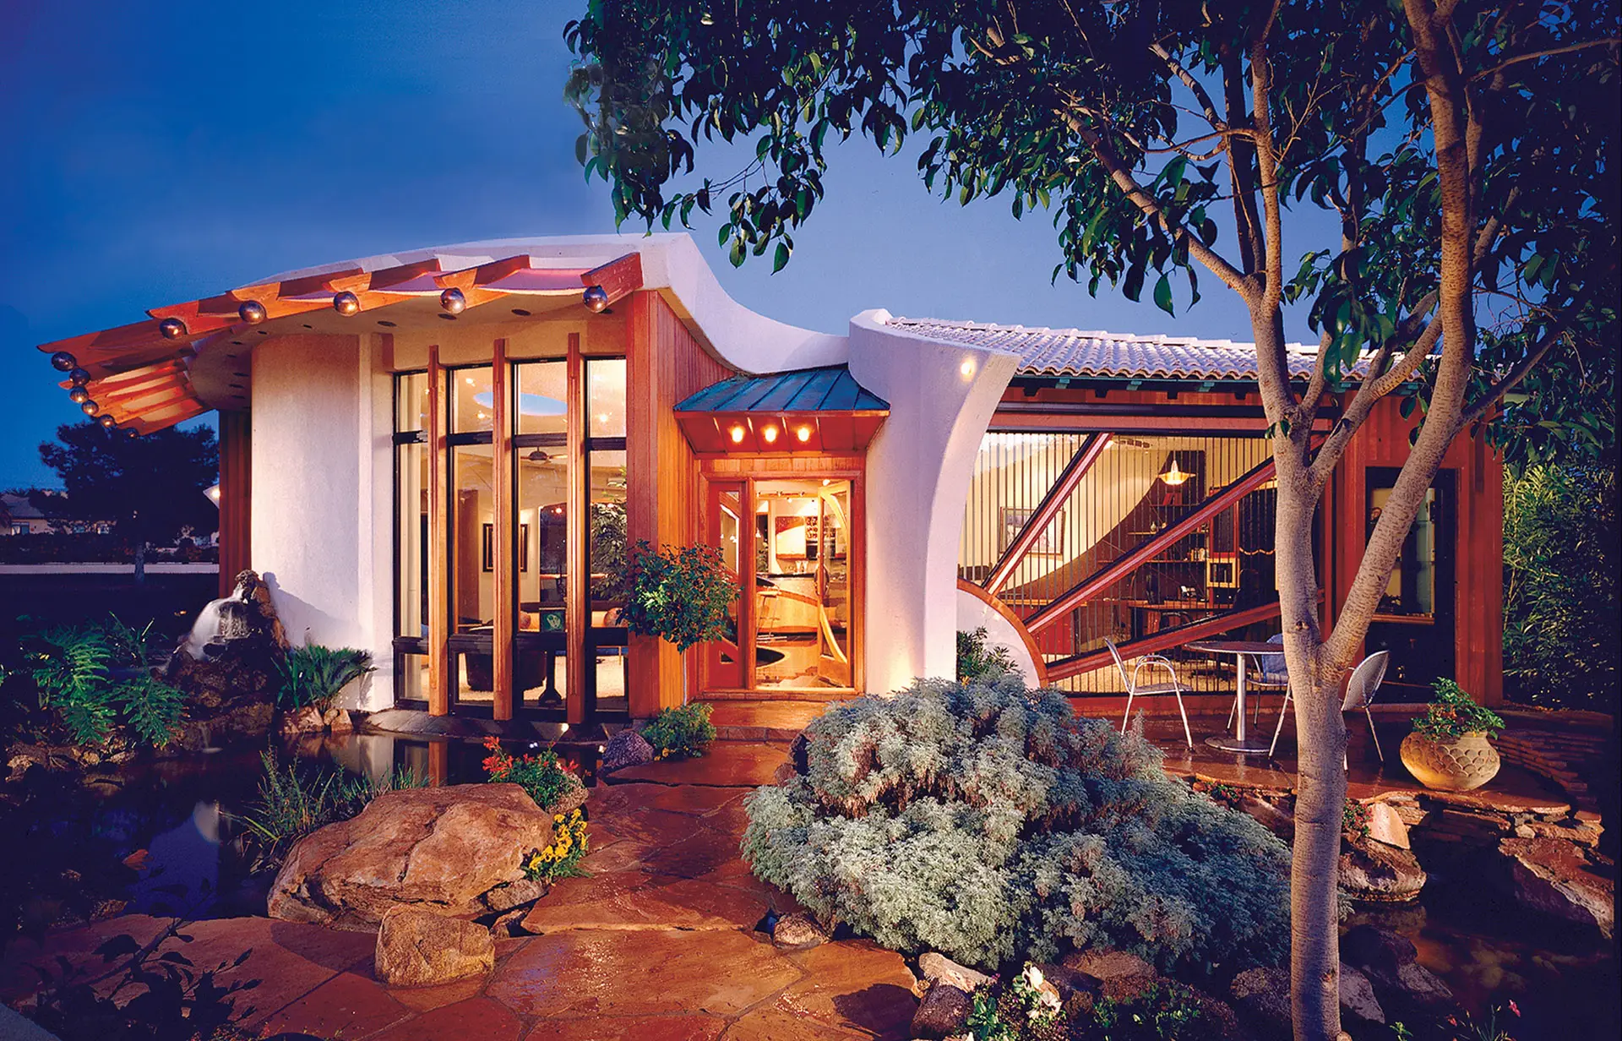
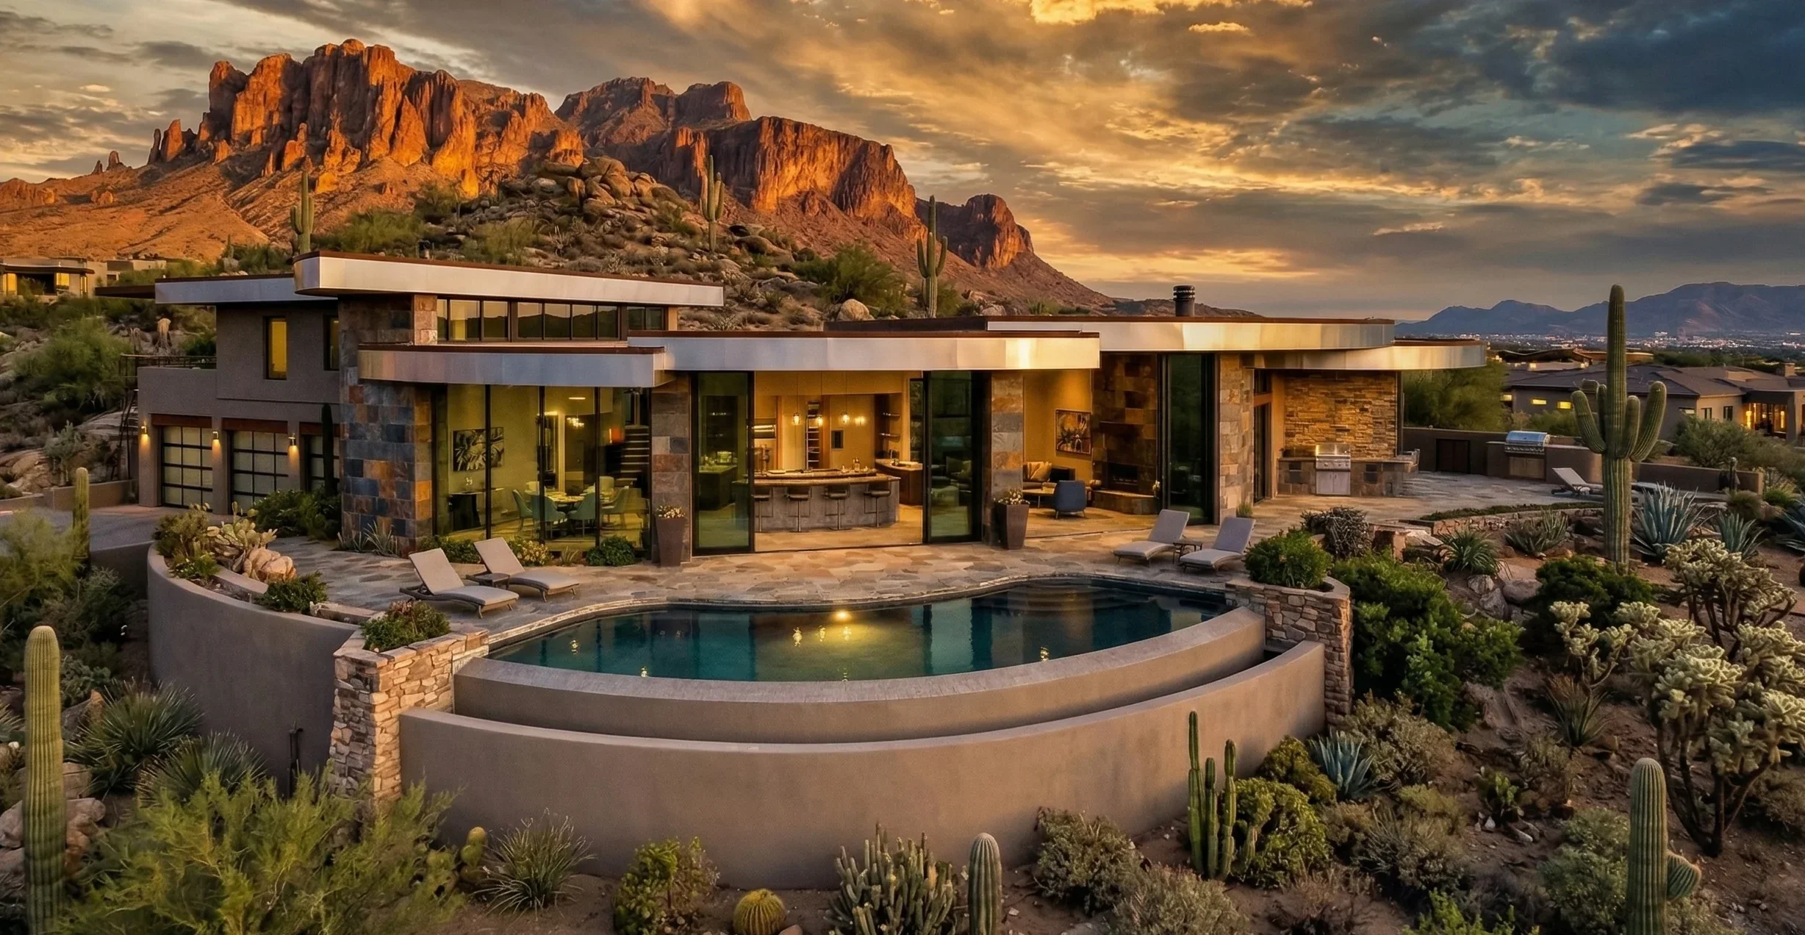
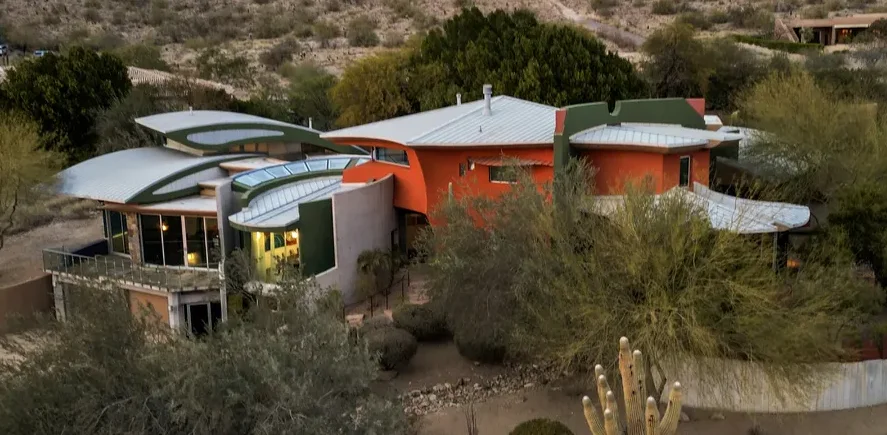
At SpaceLineDesign, we specialize in crafting responsive, exceptional residential floor plans and building designs that blend technical precision with architectural wonder.
Jeff has been creating all kinds of amazing and clever architectural designs for many unique project locations since the days of true hand drafting. Today we leverage industry-leading Revit BIM software, 3d modeling programs and artificial intelligence in our comprehensive process that transforms our exciting conceptual ideas, alongside your visions, into detailed, permit-ready drawing sets.
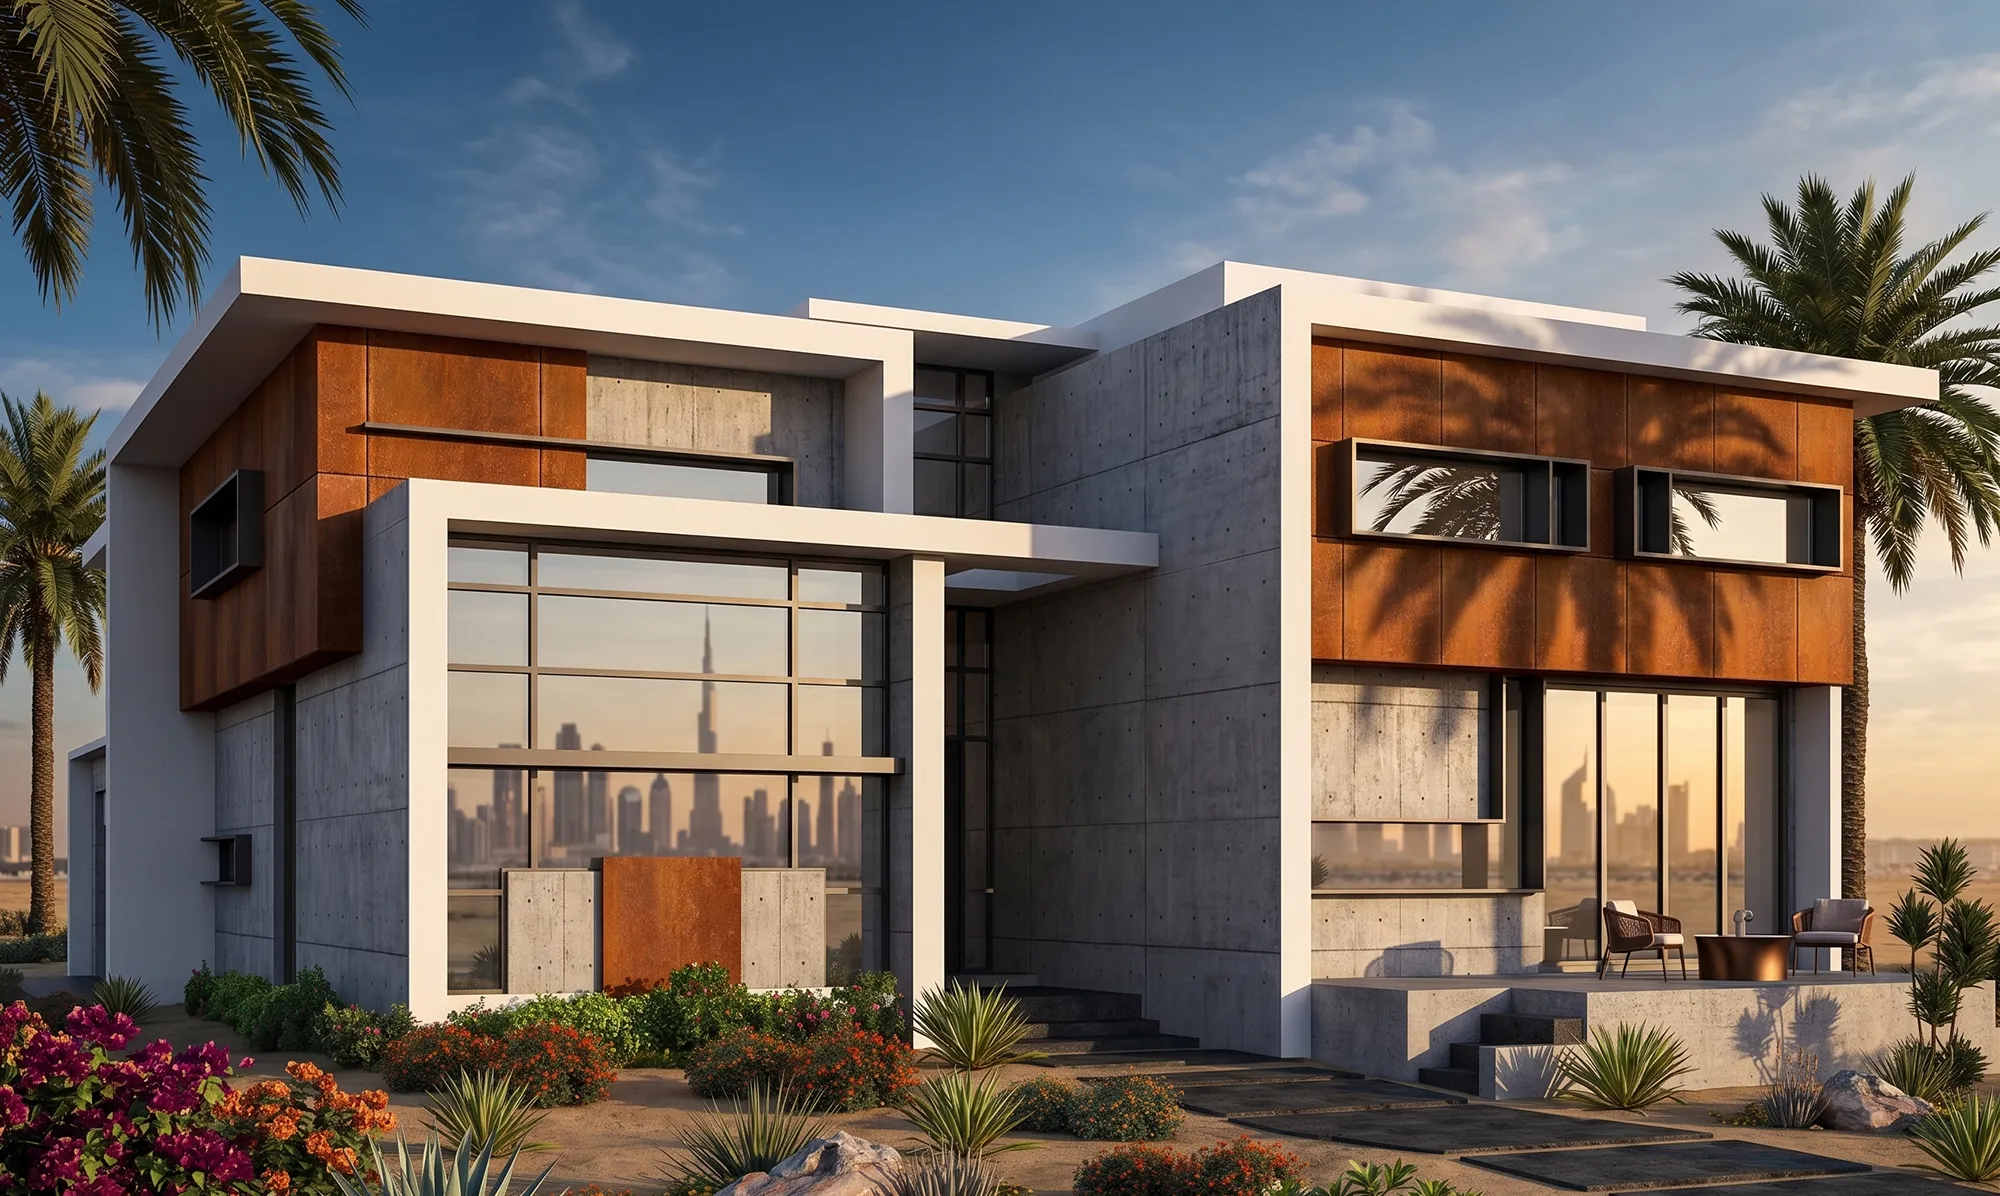
By integrating our acad 3D visualizations directly with precise dimensional layouts- showcased through accurate building sections, elevations, and intricate detailing- we ensure every project is easily understood by both client and builders, and meets all the code and zoning requirements.
The result is a seamless transition from design to reality, providing a highly functional and accurate understanding of form, space, and construction costs, methods and timelines.
Bring us your ideas and explore our recent designs, and soon begin to envision what a custom architectural home by SpaceLineDesign could look like for you.









Go to Top
Go to Top