Project
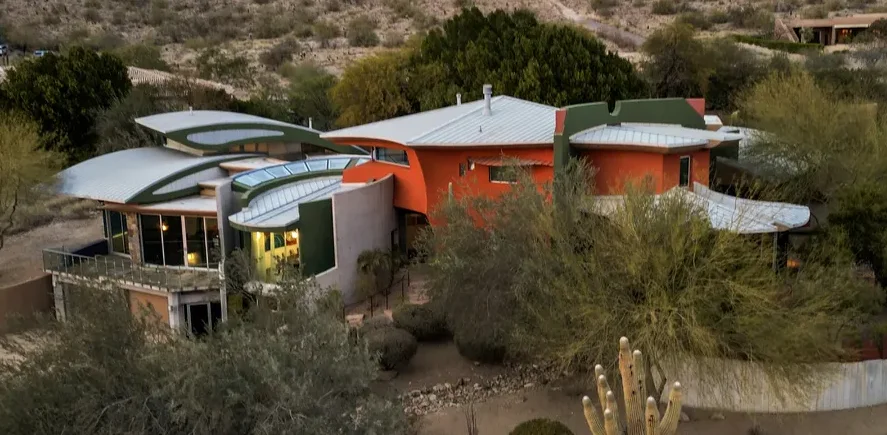
Paradise Valley: Crystal Lane, Daring Curved Roof & Open Floor Plan
Location
Scottsdale
Location
Scottsdale
State
Arizona
State
Arizona
Project Type
Curved Roof Elegant Home Design
Project Type
Curved Roof Elegant Home Design
Year of Completion
2021
Year of Completion
2021
Size / Area
5,300 sf
Size / Area
5,300 sf
Status
Completed
Status
Completed
Description
Tucked along prestigious Biltmore Circle in Phoenix, this 2,100-square-foot luxury casita serves as a high-tech office villa and private retreat on the historic first parcel deeded from the Wrigley Mansion estate.
Marking architect Jeff Page’s first Arizona project following his move from New York in 1996, Jeff designed and construction-managed the custom build from the ground up, including a bent-steel, triple-arch canopy on the main estate.
It stands as a milestone in SpaceLineDesign history—the firm’s final project drafted entirely by hand in graphite on textured mylar before evolving into AutoCAD, AI, and VR. Outside, an undulating sandstone path leads past cascading water gardens to reveal a palette of aged copper, warm redwood, and honed black granite framed by sweeping curved stucco wings.
Sculptural Desert Luxury: A Custom Paradise Valley Estate.
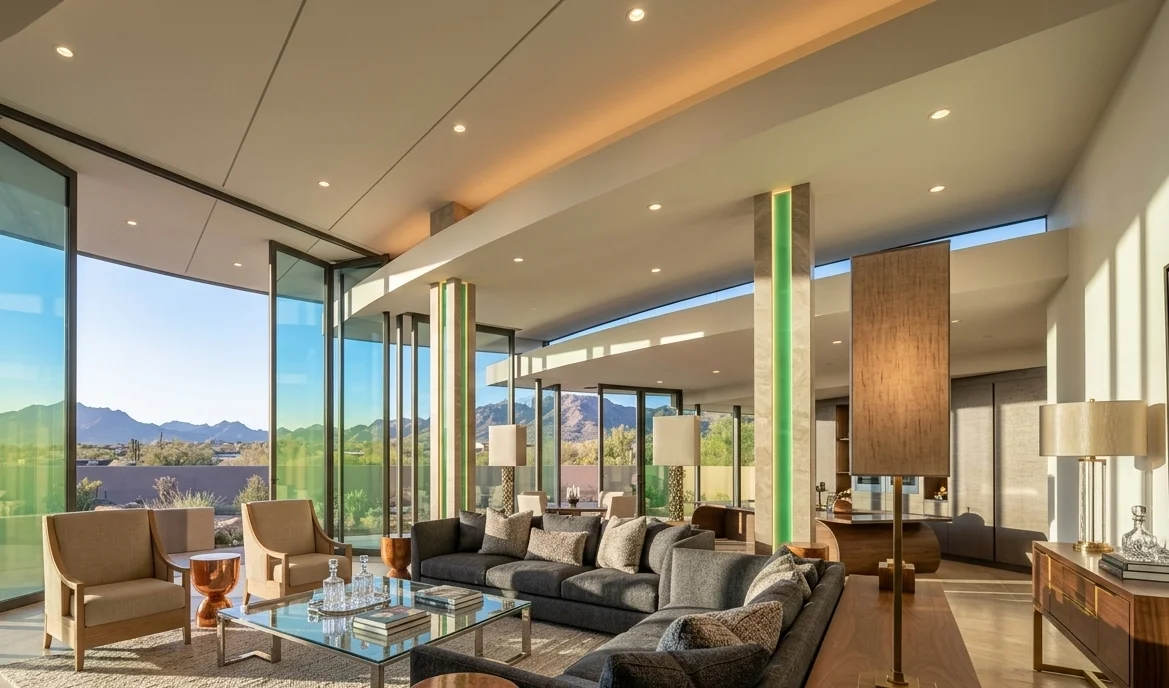
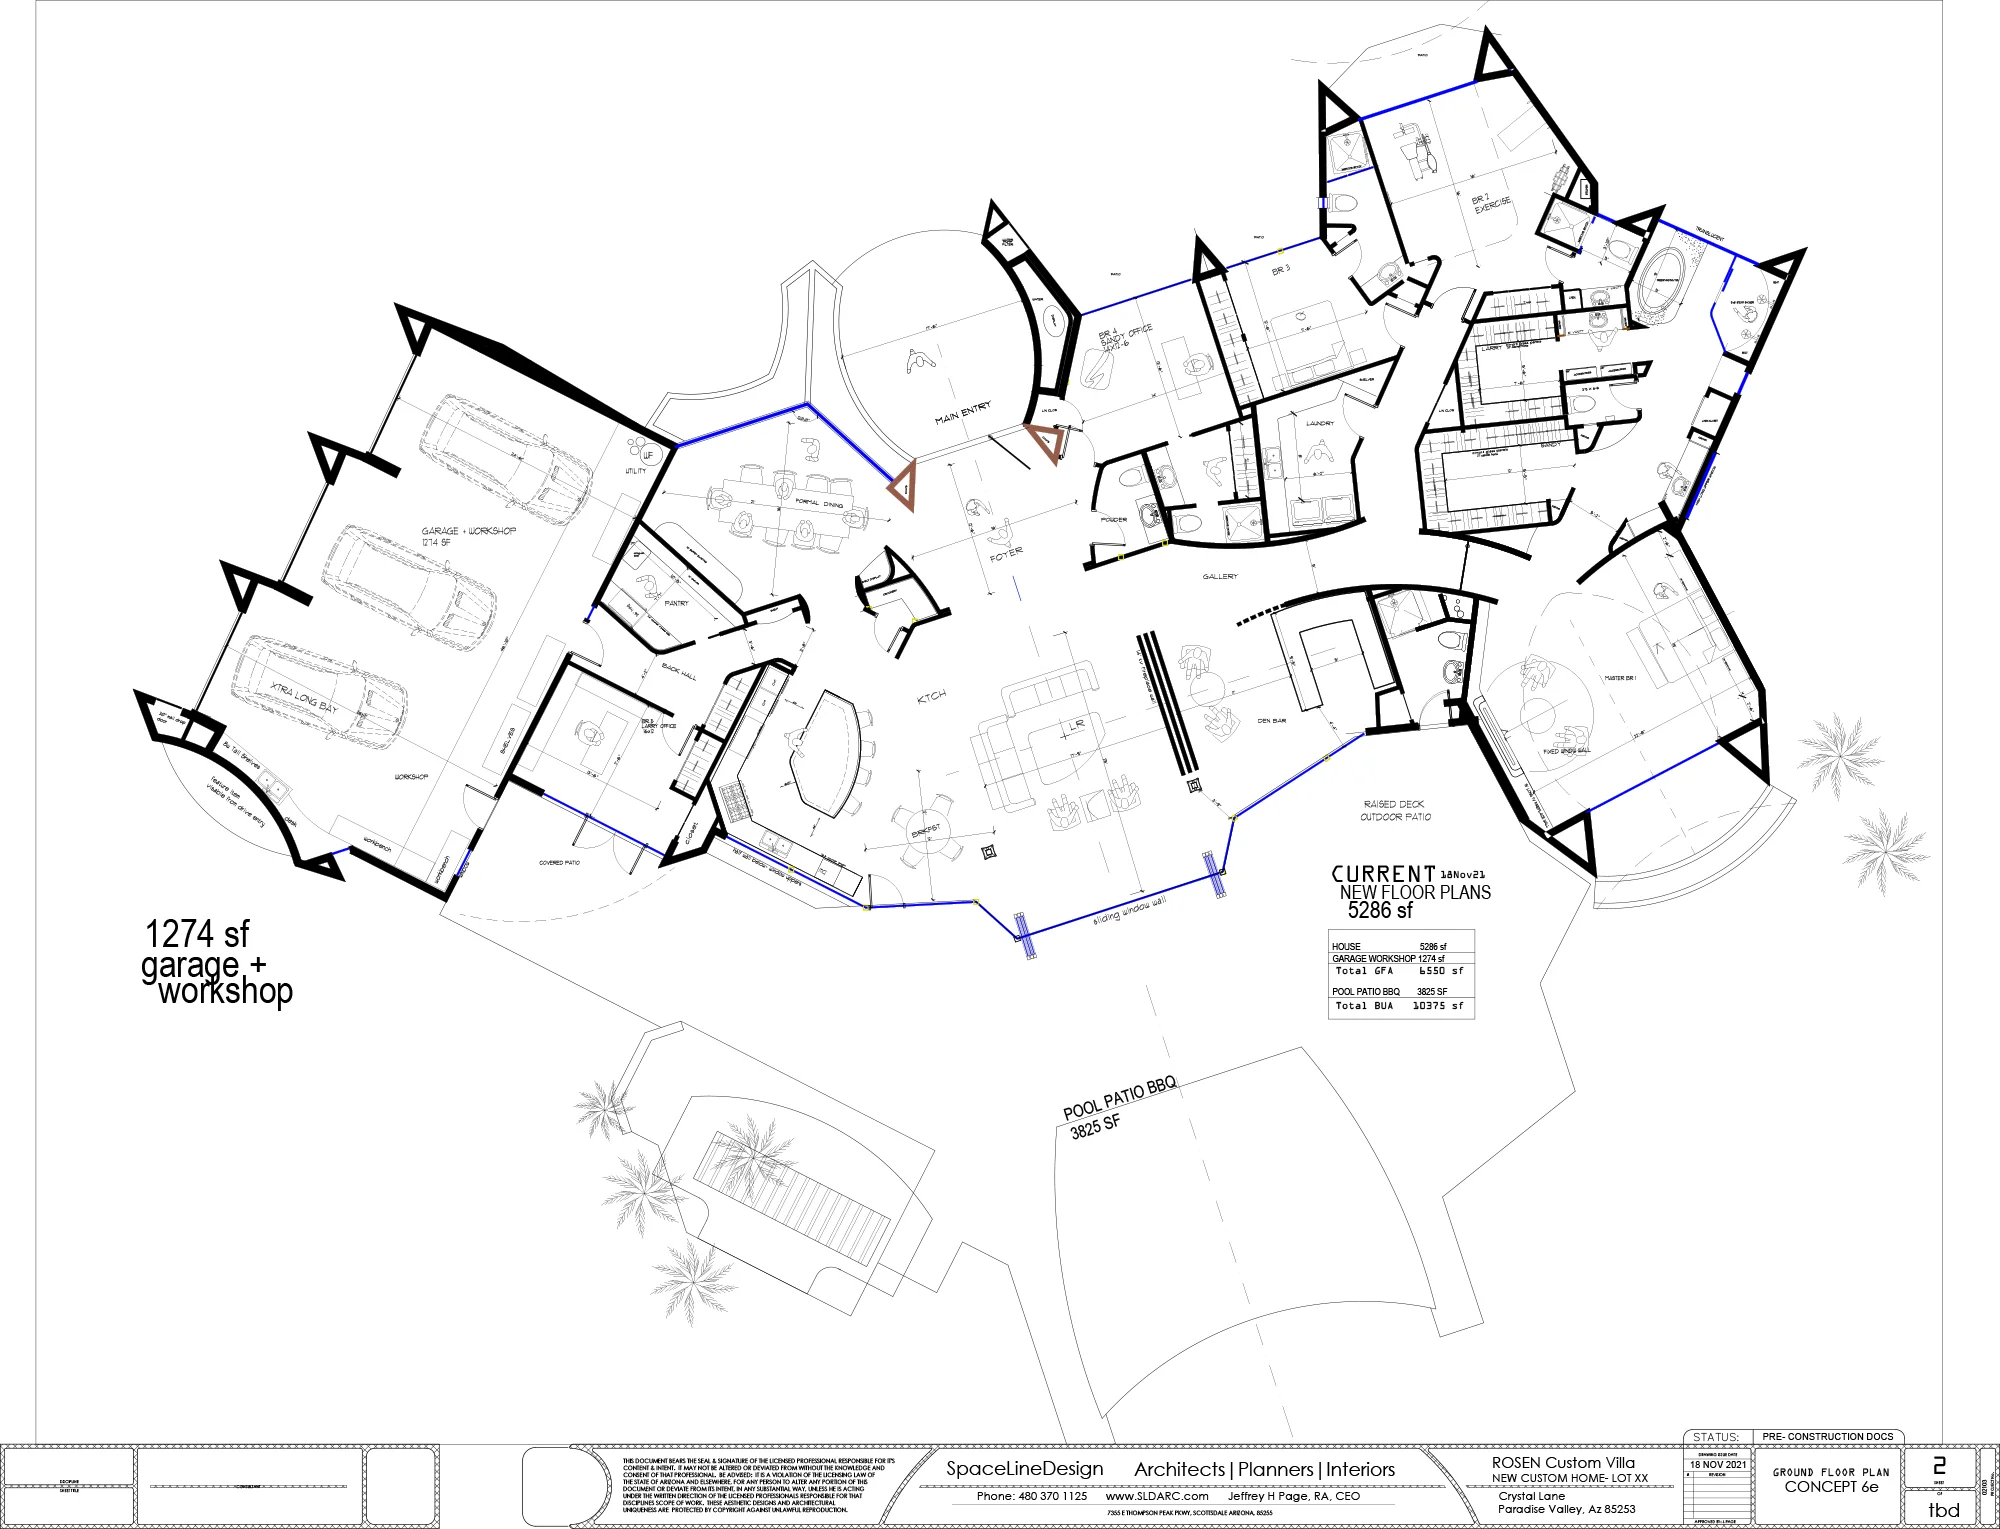
Nestled in the heart of one of Arizona’s most exclusive enclaves, this 5,300-square-foot contemporary masterpiece redefines luxury desert living. Designed by the visionary team at SpaceLineDesign Architects, this custom Paradise Valley residence strikes a flawless balance between bold architectural geometry and the natural, undulating terrain of the Sonoran Desert.
By carefully elevating the structure just a few feet above the site's original teardown footprint, the architects unlocked gorgeous views of Camelback Mountain to the south, while simultaneously capturing dramatic northern and eastern mountain vistas.
Architectural Highlights & Design Features:
Terraced, floating curved roof lines supported by low profile glass window walls sheltered frm the sun by large overhangs and exterior landscaping.
Sculptural Desert Luxury: A Custom Paradise Valley Estate.
Nestled in the heart of one of Arizona’s most exclusive enclaves, this 5,300-square-foot contemporary masterpiece redefines luxury desert living. Designed by the visionary team at SpaceLineDesign Architects, this custom Paradise Valley residence strikes a flawless balance between bold architectural geometry and the natural, undulating terrain of the Sonoran Desert.
By carefully elevating the structure just a few feet above the site's original teardown footprint, the architects unlocked gorgeous views of Camelback Mountain to the south, while simultaneously capturing dramatic northern and eastern mountain vistas.
Architectural Highlights & Design Features:
Terraced, floating curved roof lines supported by low profile glass window walls sheltered frm the sun by large overhangs and exterior landscaping.




Modern Space
Excellent Lines
Best Design
Modern Space
Excellent Lines
Best Design
Next Projects
Related Projects
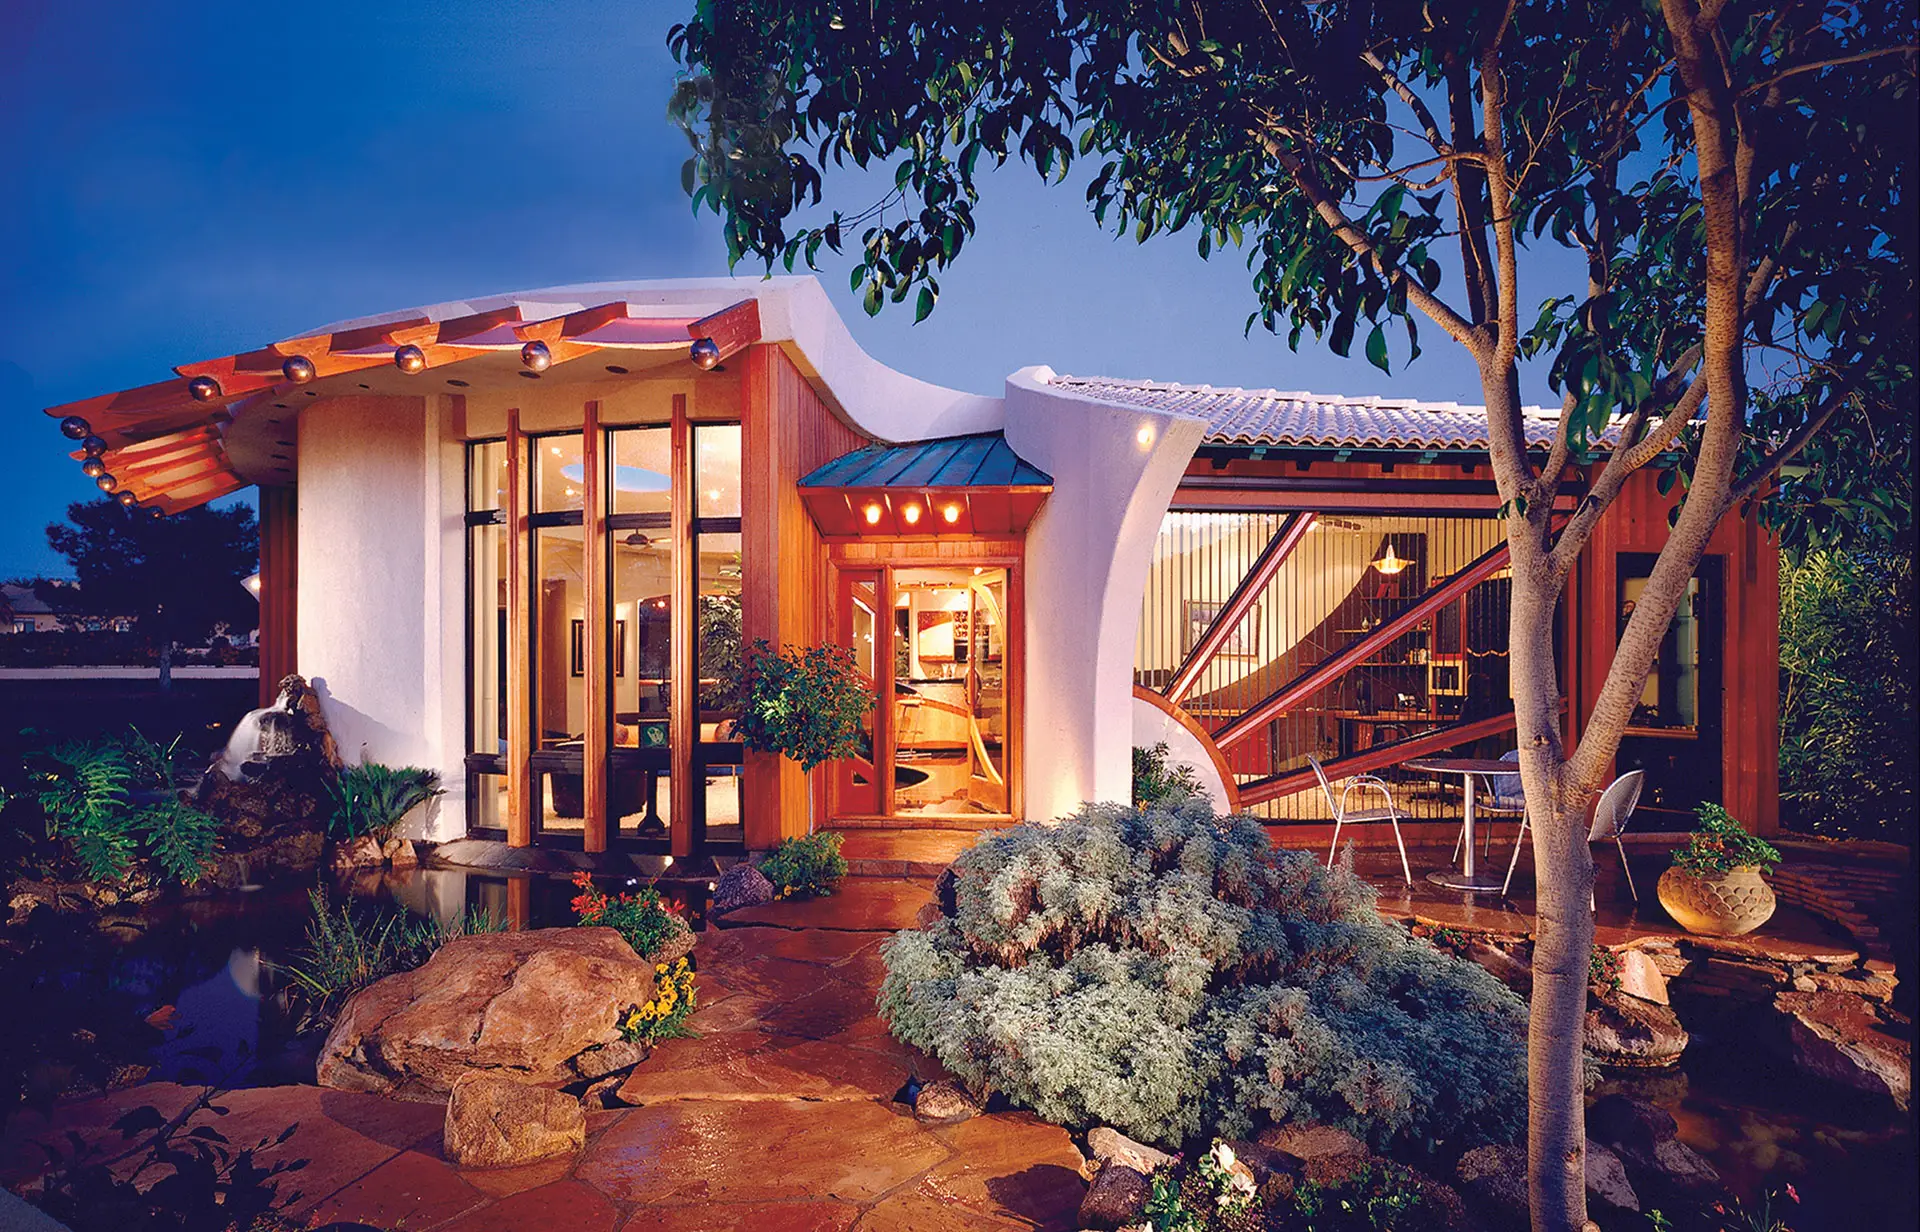
Biltmore Circle: Casita ADU Guest House
Biltmore Circle: Casita ADU Guest House
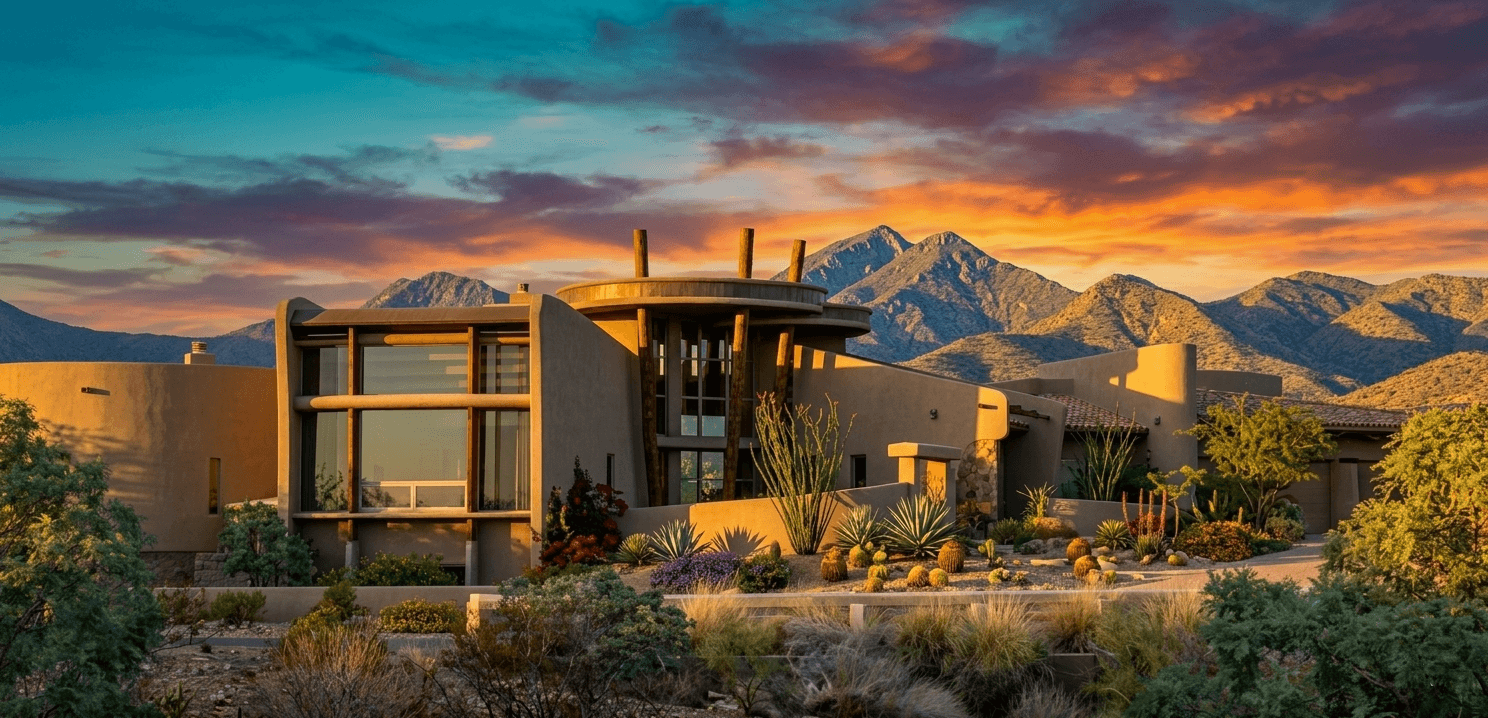
Scottsdale: LilyPad House- Modern Take on Pueblo Desert Adobe
Scottsdale: LilyPad House- Modern Take on Pueblo Desert Adobe
Scottsdale: 'Orange Ocotillo' Modern Sculpturally Formed Home
Scottsdale: 'Orange Ocotillo' Modern Sculpturally Formed Home

Scottsdale: Earth-Bermed Underground Office & Small Residence
Scottsdale: Earth-Bermed Underground Office & Small Residence

Contact us
Let’s Build Together
Contact us
Let’s Build Together
Contact us
Let’s Build Together