Corporate & Retail
Interior Environments
Where Architectural Flow Melds with Tenant Improvement Requirements
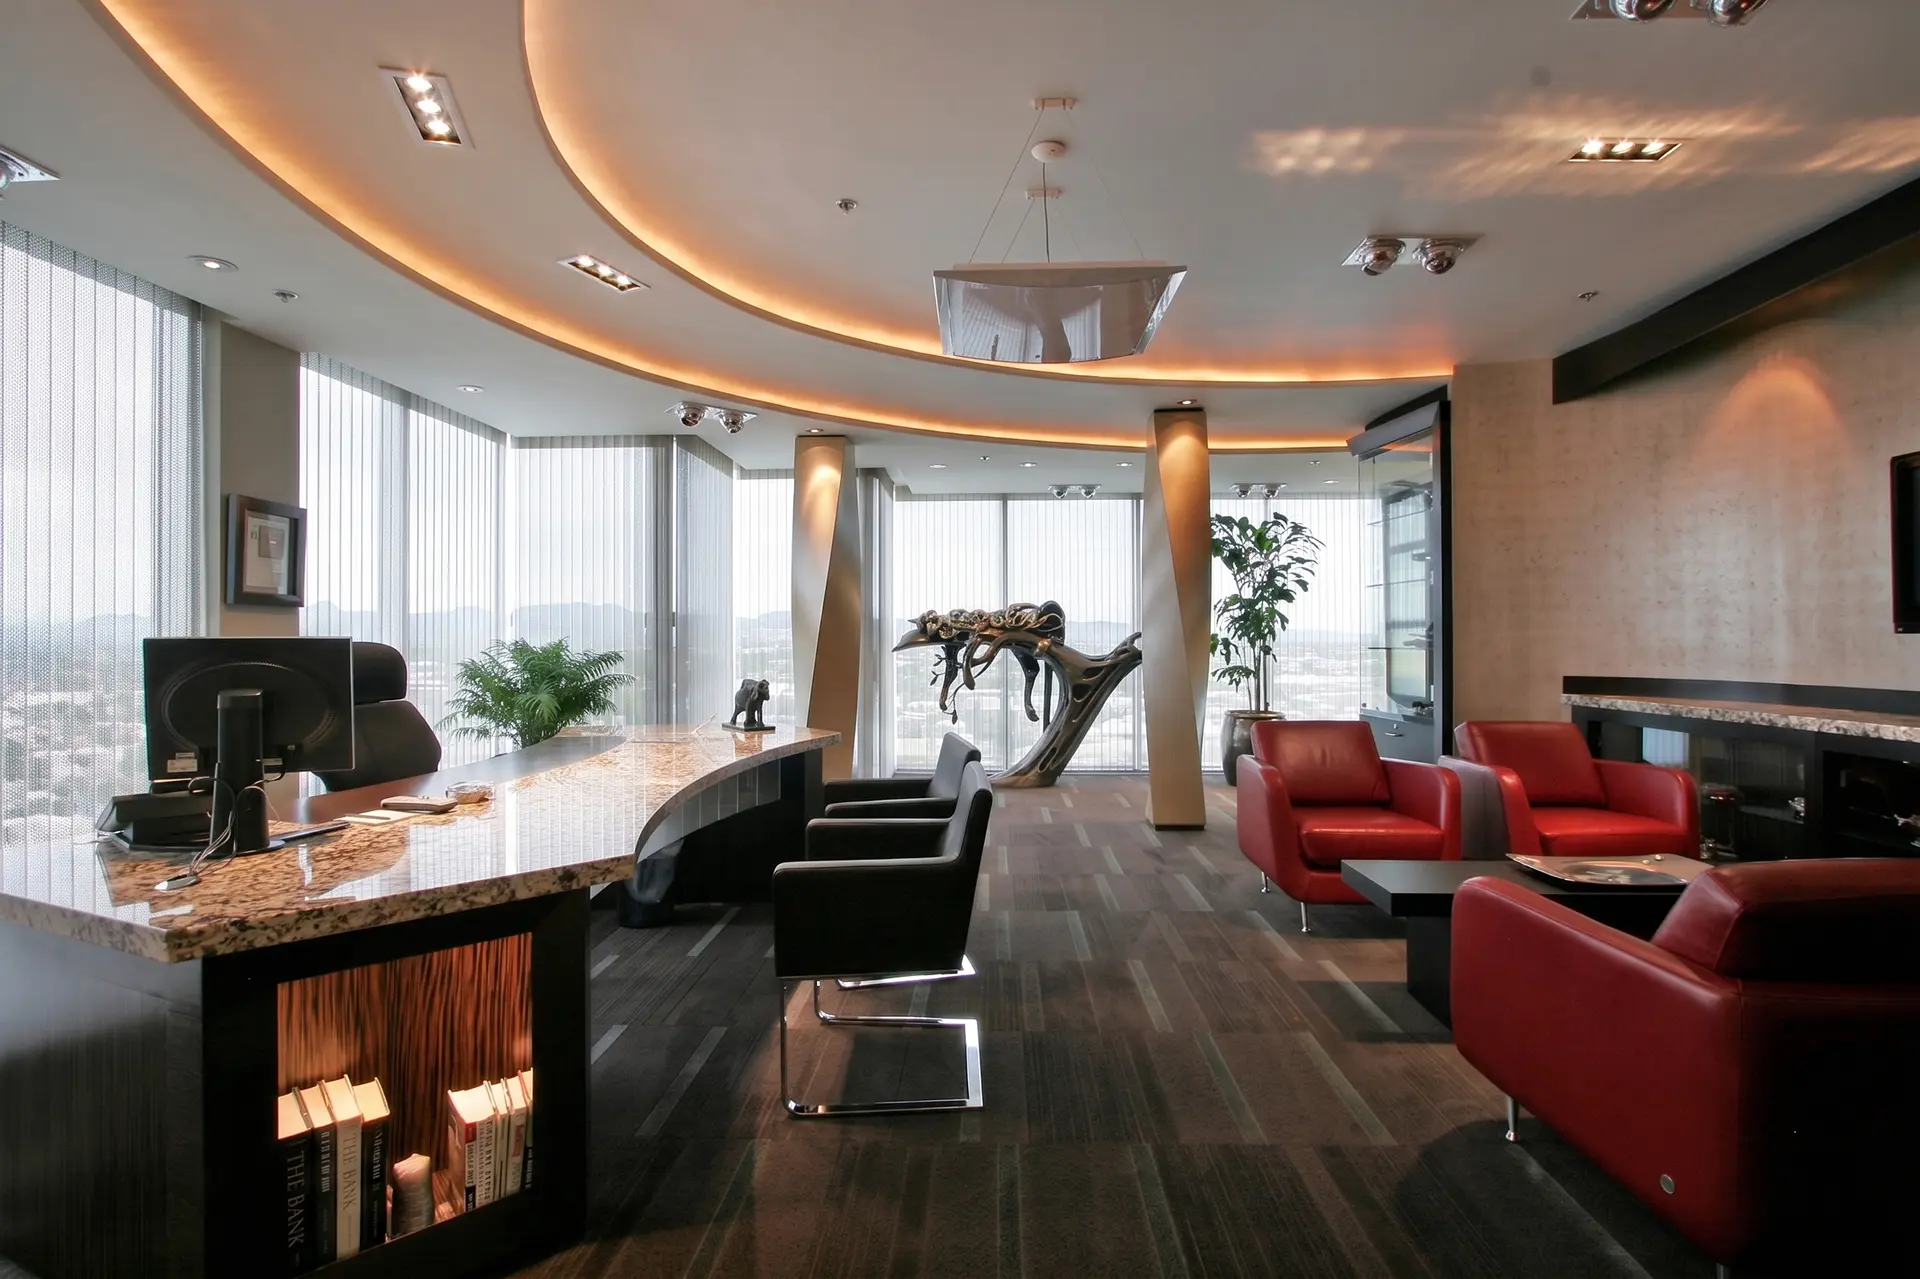
Scottsdale Airpark: Financial Headquarters: Chairman's Office
Scottsdale Airpark Office Space
2100sf

Tempe: Health & Wellness Day Spa Tenant Improvement
Commercial Tenant Improvement
4,369 sf

Paradise Valley: Medical Office Reception & Treatment
Medical Office Design
1,800 sf

Chandler: Medical Office Tenant Improvement
Tenant Improvement
4,500sf

Scottsdale Airpark: Office Renovation
Commercial Tenant Improvement
5,127 sf

Scottsdale Airpark: Private Bank Tellers & Offices
Custom Corporate Office Design
4,750 sf

Tempe: Vegan Restaurant & Bar Design | Redemption Kitchen
Restaurant Design
4,500sf
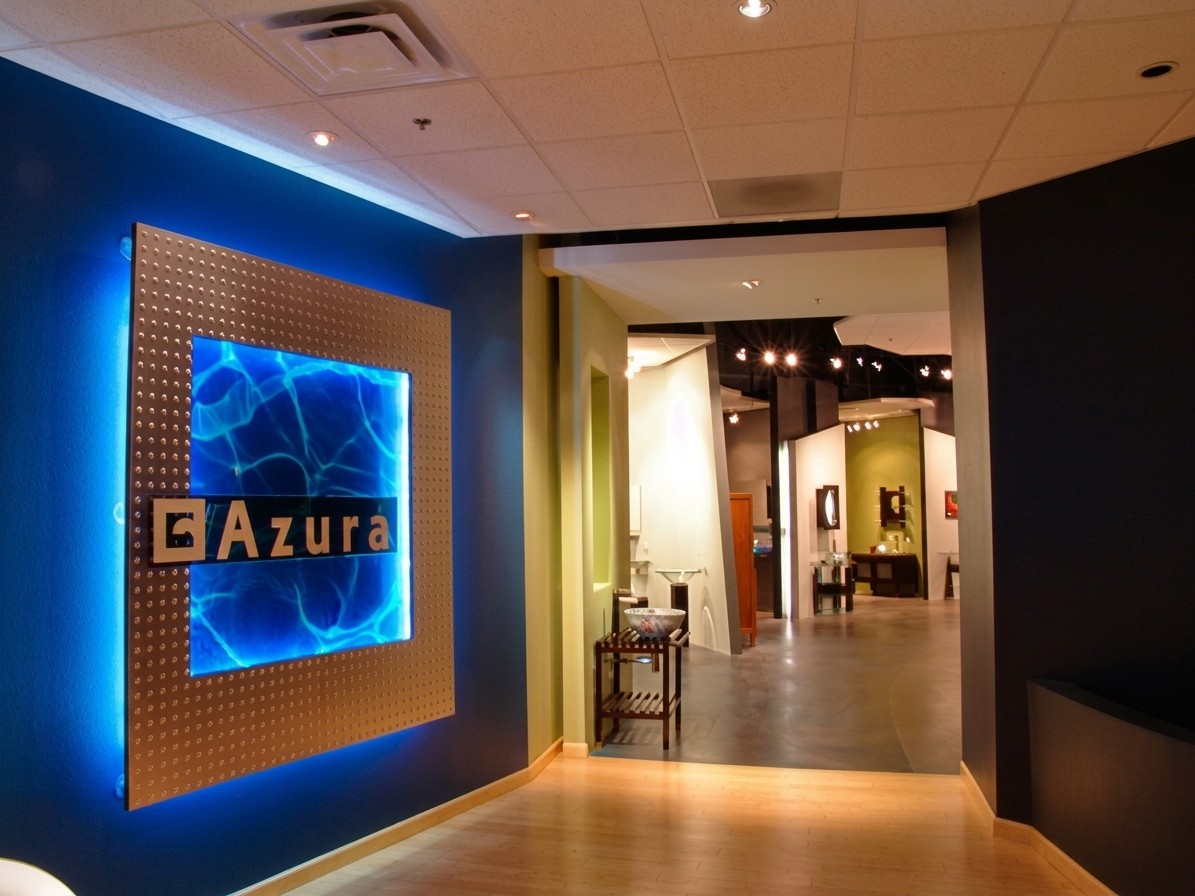
Scottsdale Airpark: Luxury Retail Bath & Sink Showroom
Tenant Improvement
5,250 sf

Dubai: Office Tower Fashion Brand Interior Fit-Out
Private Offices
3,250 sf
