SpaceLineDesign: Arizona Architects
SpaceLineDesign:
Arizona Architects
SpaceLineDesign:
Arizona Architects
Our Process
Our Scope
Residential & Commercial Building Design
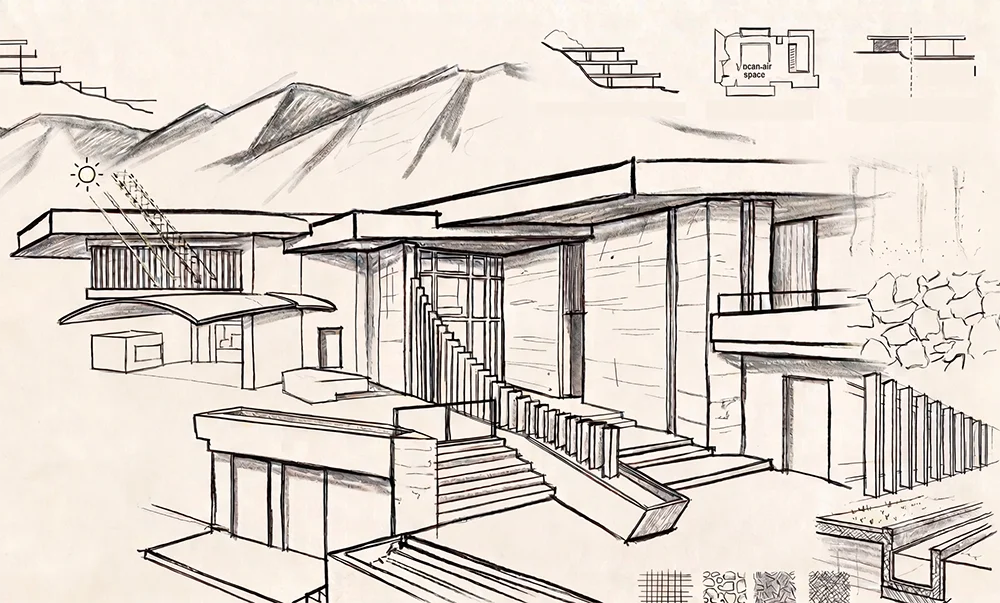
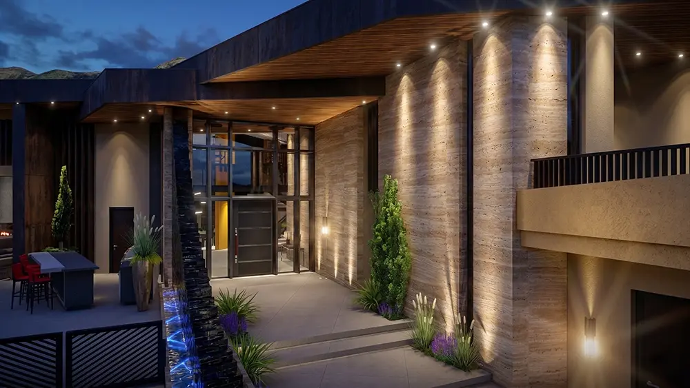
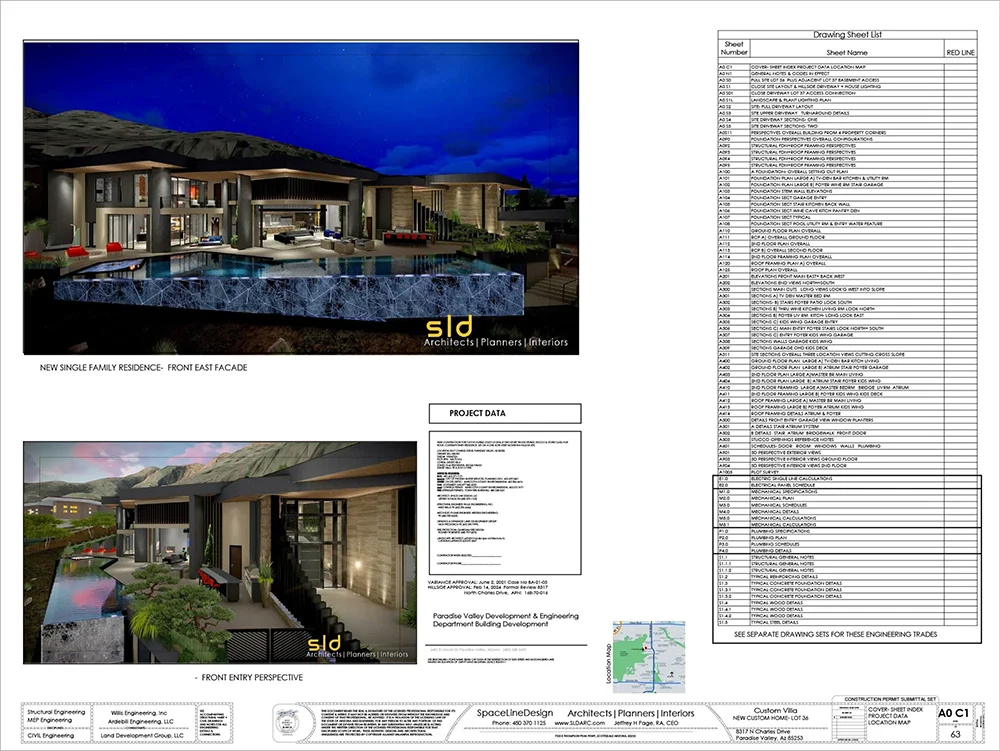
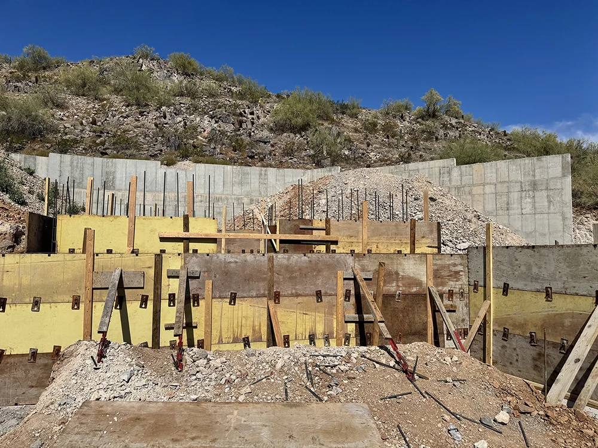
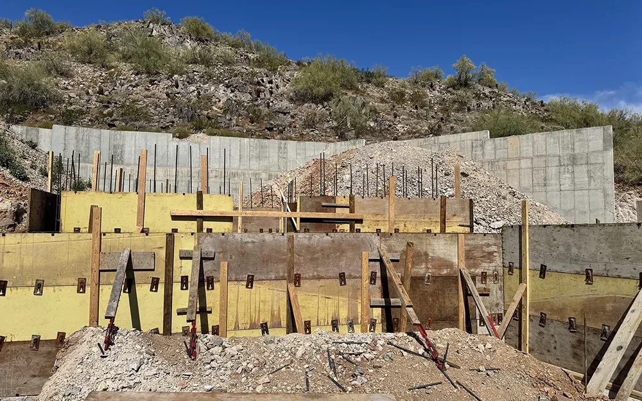


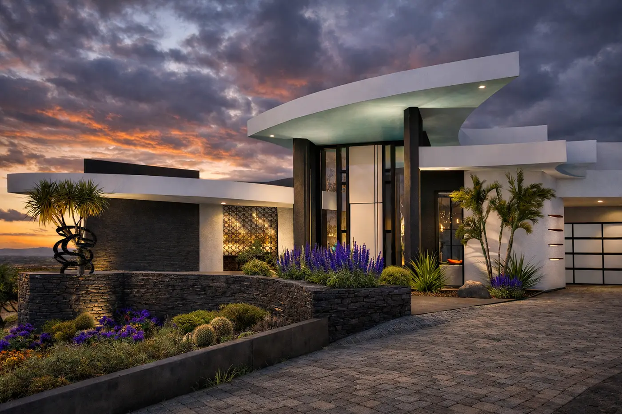
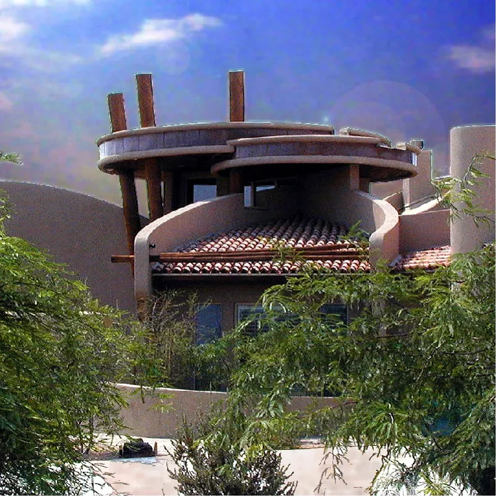
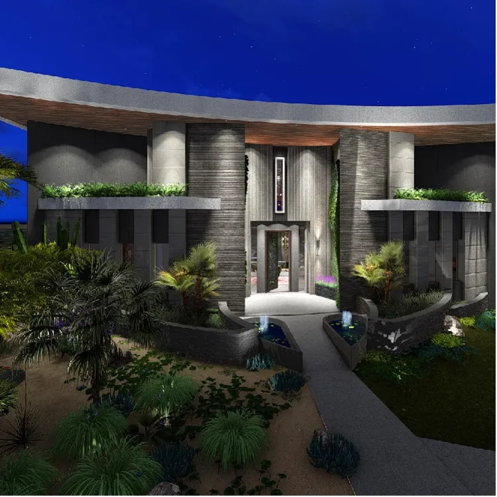
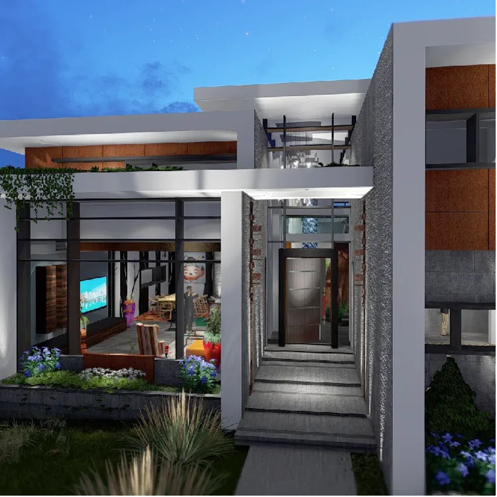
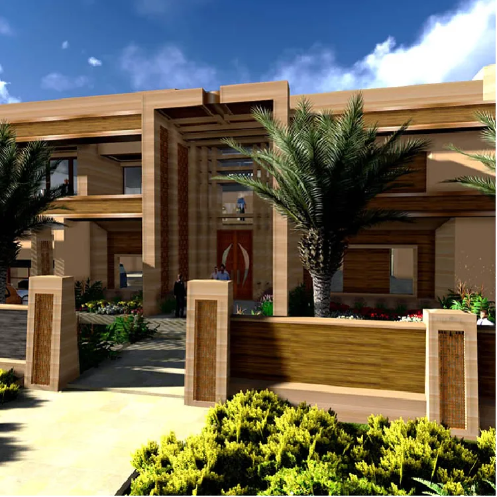
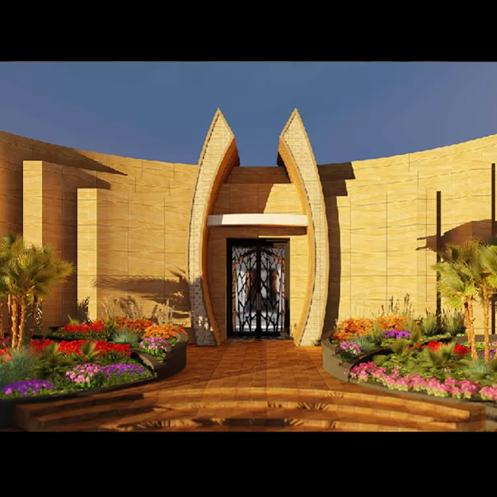
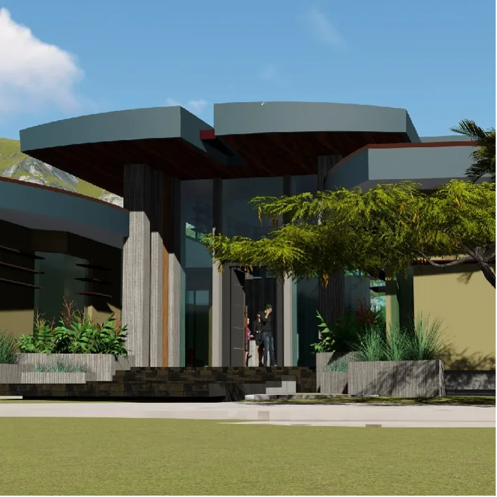
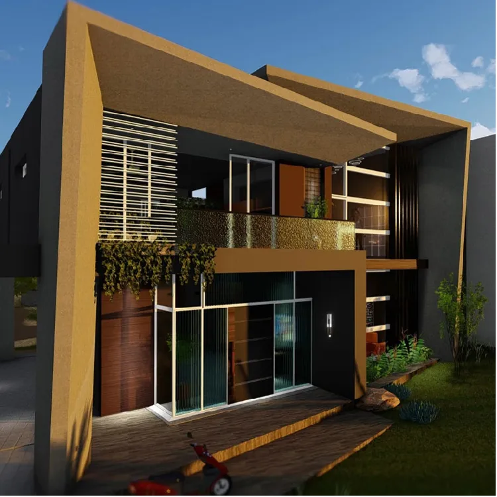
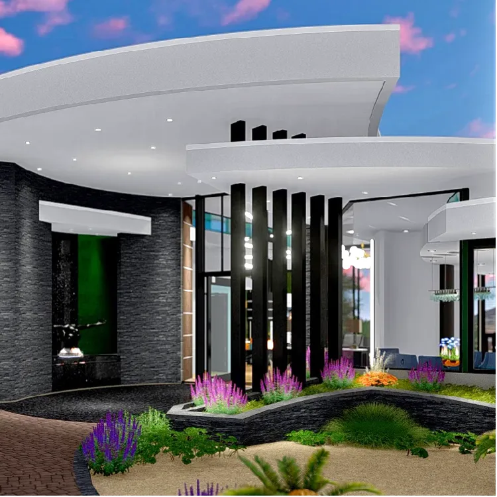
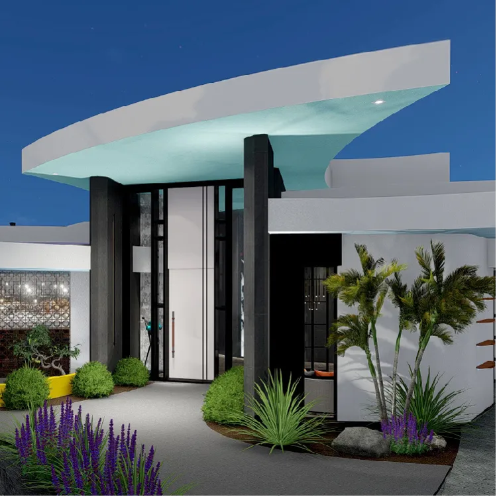
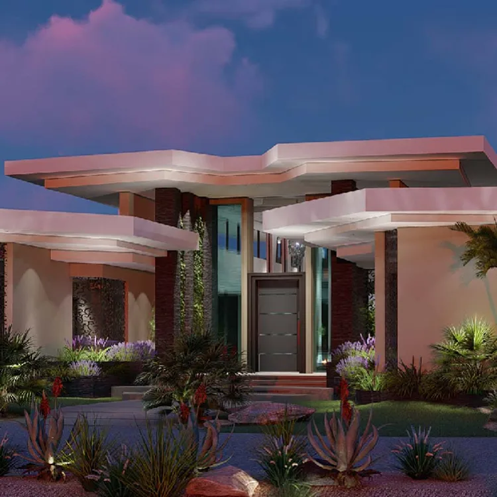
At SpaceLineDesign Architects, we design visionary modern desert homes and striking commercial architecture through a true team effort with client and consultants, from start to finish.
Luxury homeowners and business leaders trust us to design beautiful spaces that feel effortless, run efficiently, and hold enduring value.
While our modern aesthetic remains distinct, every custom home and commercial project is shaped by its own unique architectural character- born from our clients’ lifestyle aspirations, the site’s natural potential, and the creative vision of SpaceLineDesign.


Our Story
Founded by licensed Arizona architect Jeffrey H. Page and interior designer Mahsa Z. Page, SpaceLineDesign Architects, LLC is a Scottsdale-based full service, licensed architectural design firm known for creating unique residential and commercial spaces throughout Arizona and beyond.
With decades of architectural experience spanning New York, Scottsdale, Seattle, and Dubai, we specialize in luxury modern homes, bespoke interior design, and distinctive commercial architecture. Our comprehensive services include tenant improvements, hospitality design, master planning, 3D printing prototyping, and many other project development related services.
Today we develop our detailed design ideas through the use of latest software such as Autocad Revit BIM, digital 3D modeling and visualization, artificial intelligence Ai and immersive VR presentations- we use them all to help our clients fully understand and experience their projects well before construction begins.
Our collaborative design process improves accuracy, and helps to streamline functional and aesthetic decisions along the journey to deliver functional and beautifully crafted spaces that stay true to your vision and budget.
Our Story
Founded by licensed Arizona architect Jeffrey H. Page and interior designer Mahsa Z. Page, SpaceLineDesign Architects, LLC is a Scottsdale-based full service, licensed architectural design firm known for creating unique residential and commercial spaces throughout Arizona and beyond.
With decades of architectural experience spanning New York, Scottsdale, Seattle, and Dubai, we specialize in luxury modern homes, bespoke interior design, and distinctive commercial architecture. Our comprehensive services include tenant improvements, hospitality design, master planning, 3D printing prototyping, and many other project development related services.
Today we develop our detailed design ideas through the use of latest software such as Autocad Revit BIM, digital 3D modeling and visualization, artificial intelligence Ai and immersive VR presentations- we use them all to help our clients fully understand and experience their projects well before construction begins.
Our collaborative design process improves accuracy, and helps to streamline functional and aesthetic decisions along the journey to deliver functional and beautifully crafted spaces that stay true to your vision and budget.
Projects
Tap To Select Your Project Type
Browse Your Project Type
What we do
Crafting Form with Purpose

We'd love to hear from you. Whether you're ready to investigate land for a new project, seeking architectural guidance, or simply exploring initial concepts, our studio is here to help guide those initial steps and then shape your vision into reality.
01/
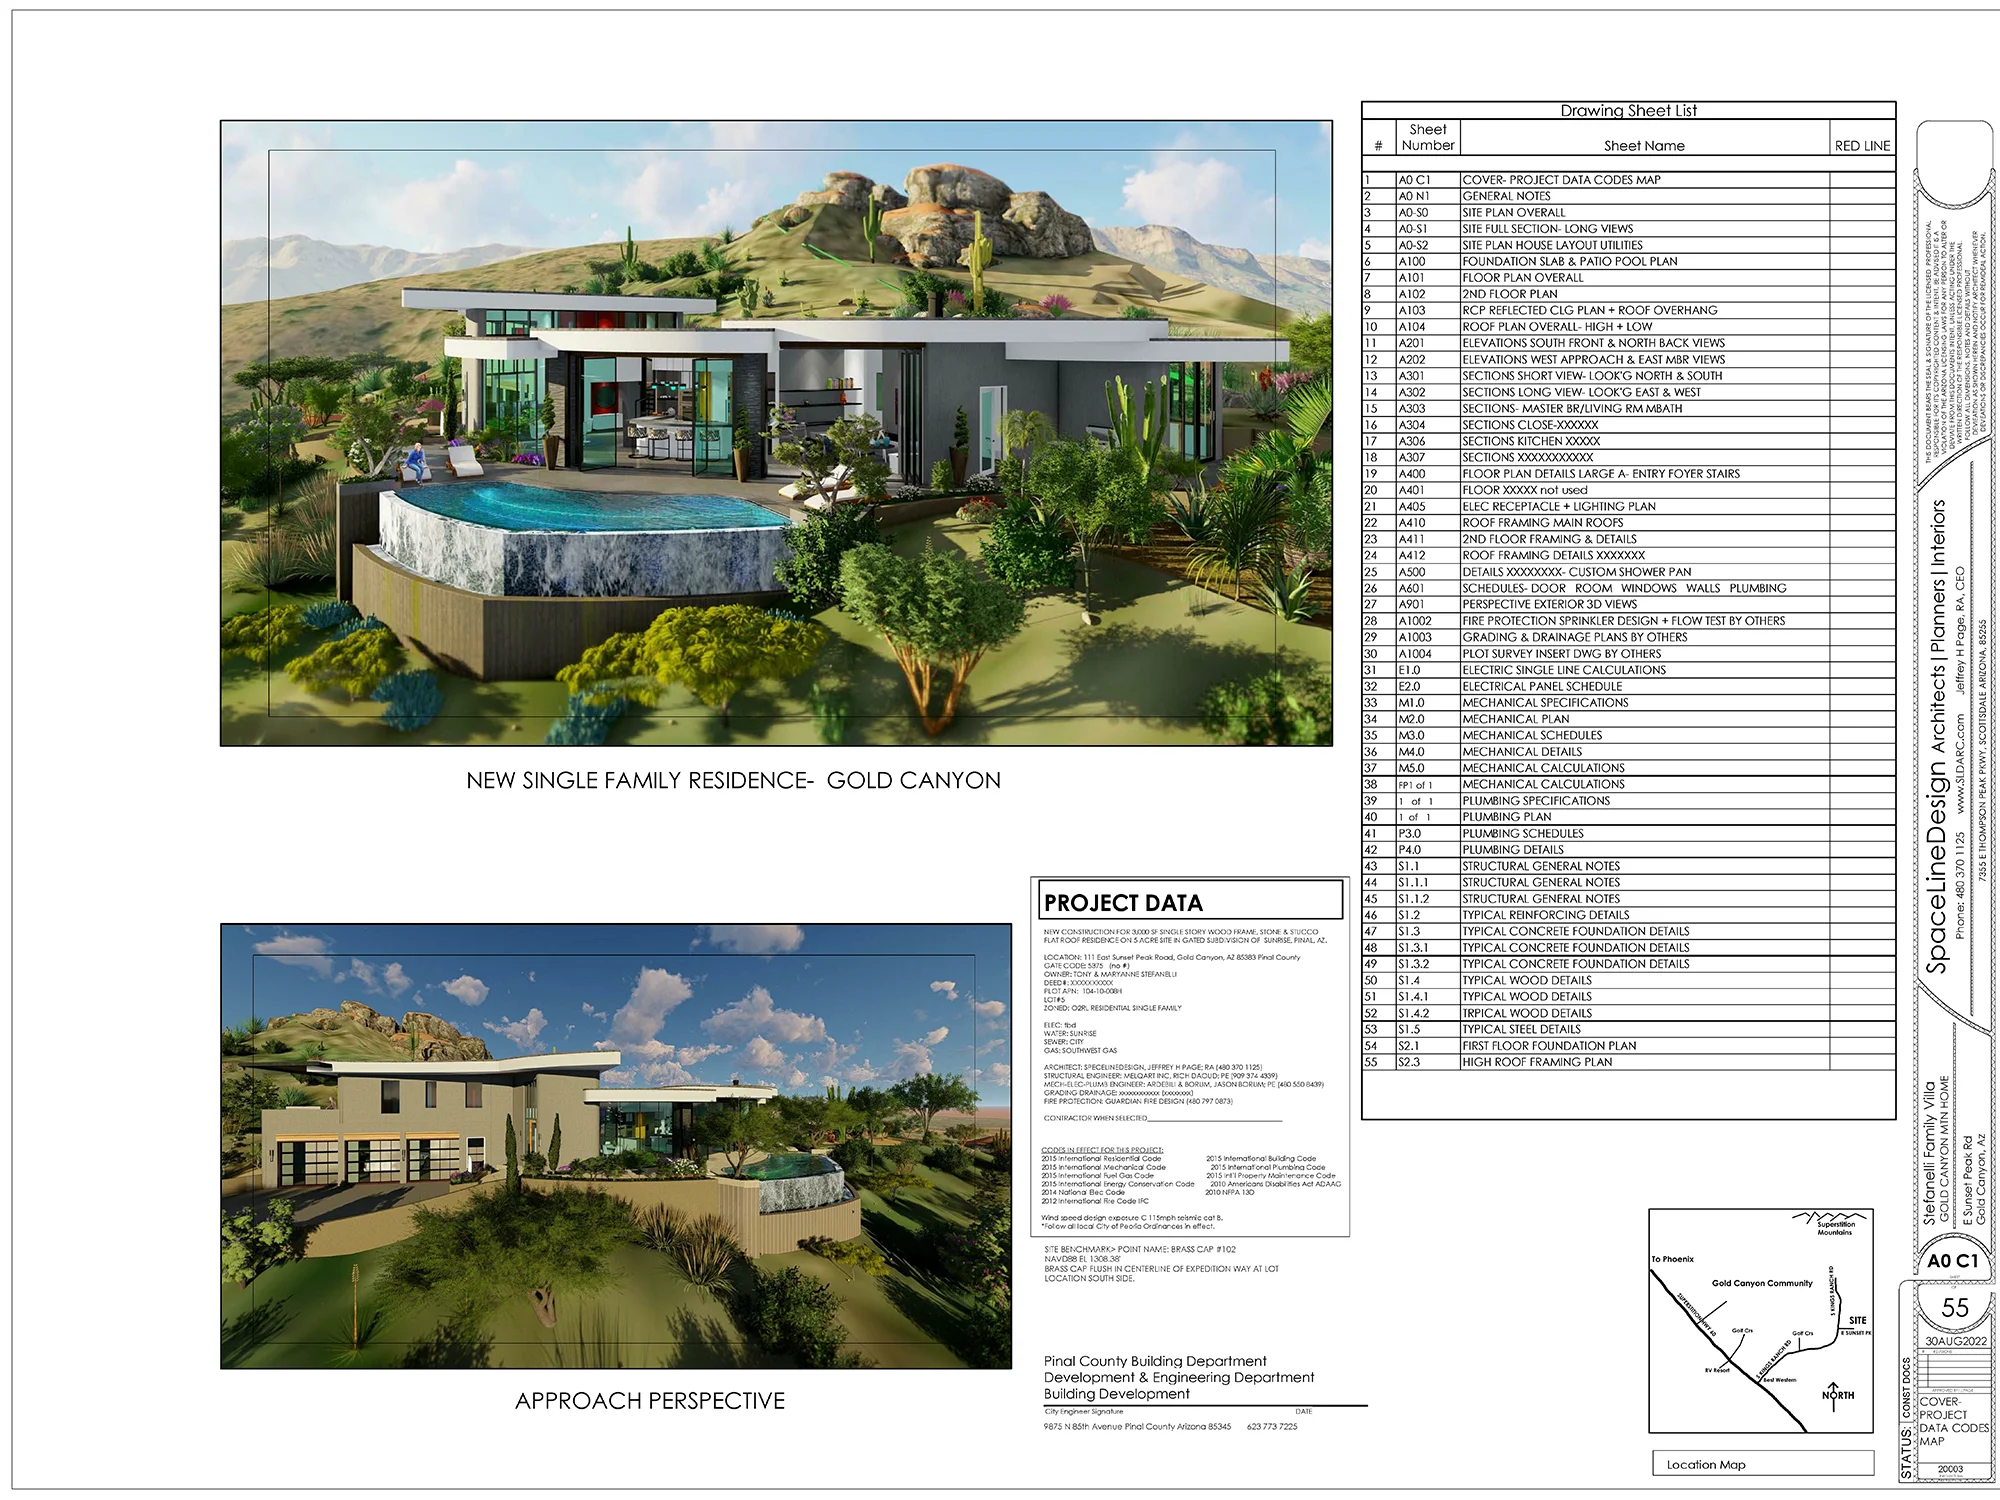
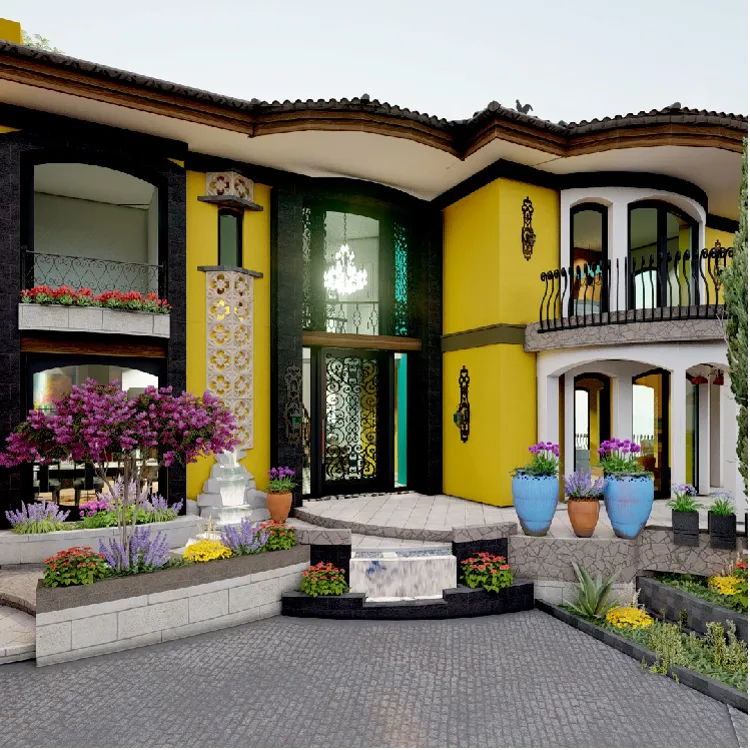
Residential Custom Design
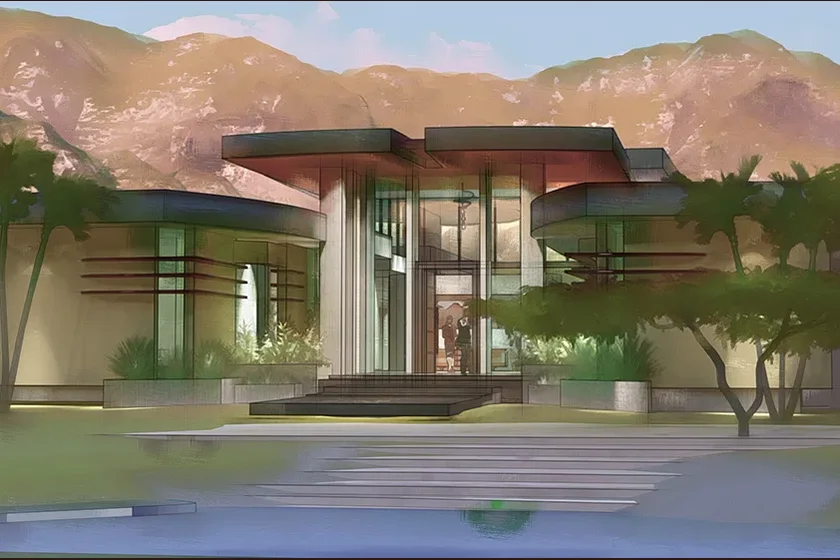
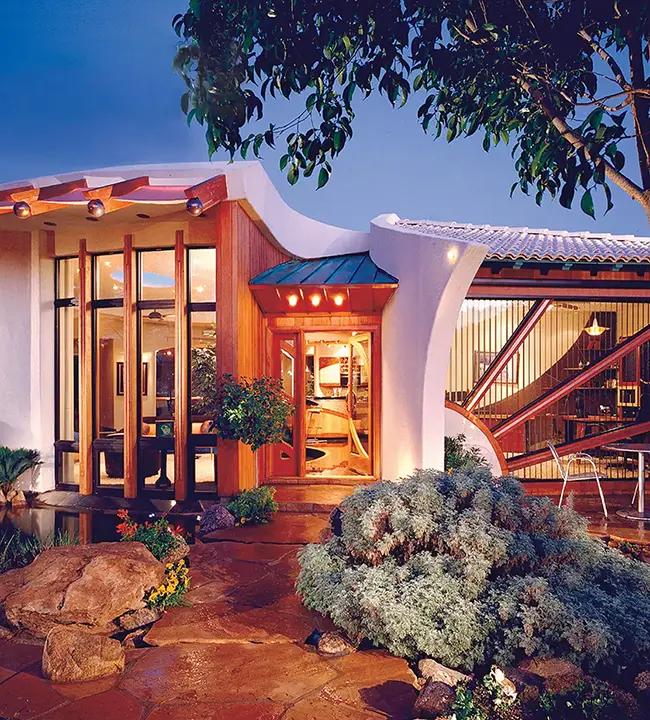
We create bold, enduring designs, anchored to the site with a poetic balance of form and function, ensuring every project we create for you, reflects elegance and timeless appeal.
02/
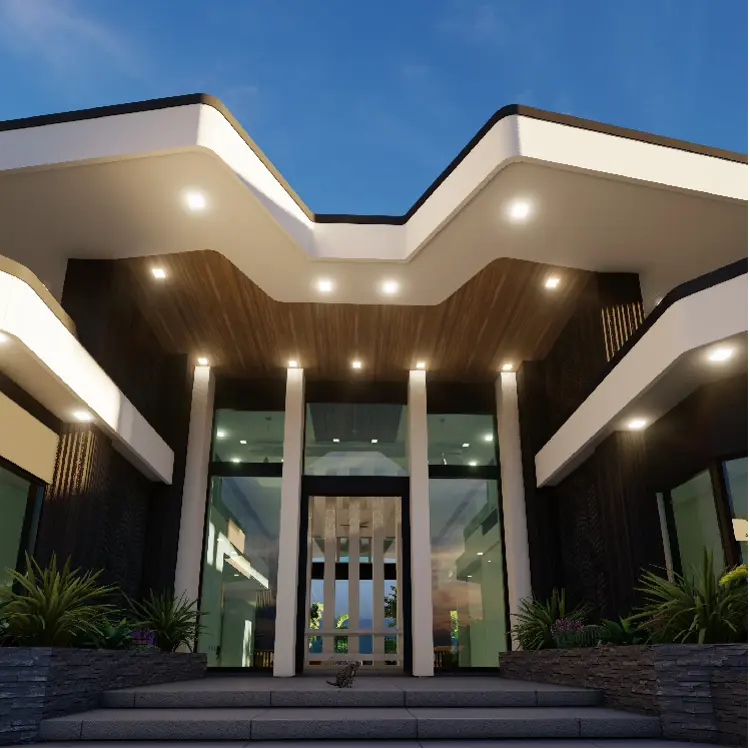
Residential Interior Design
03/
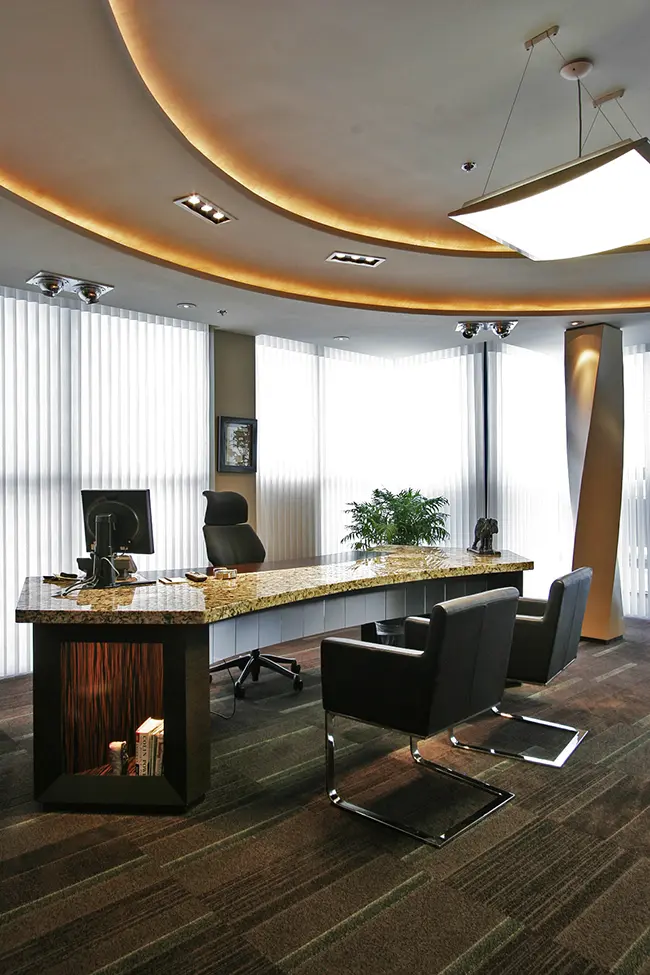
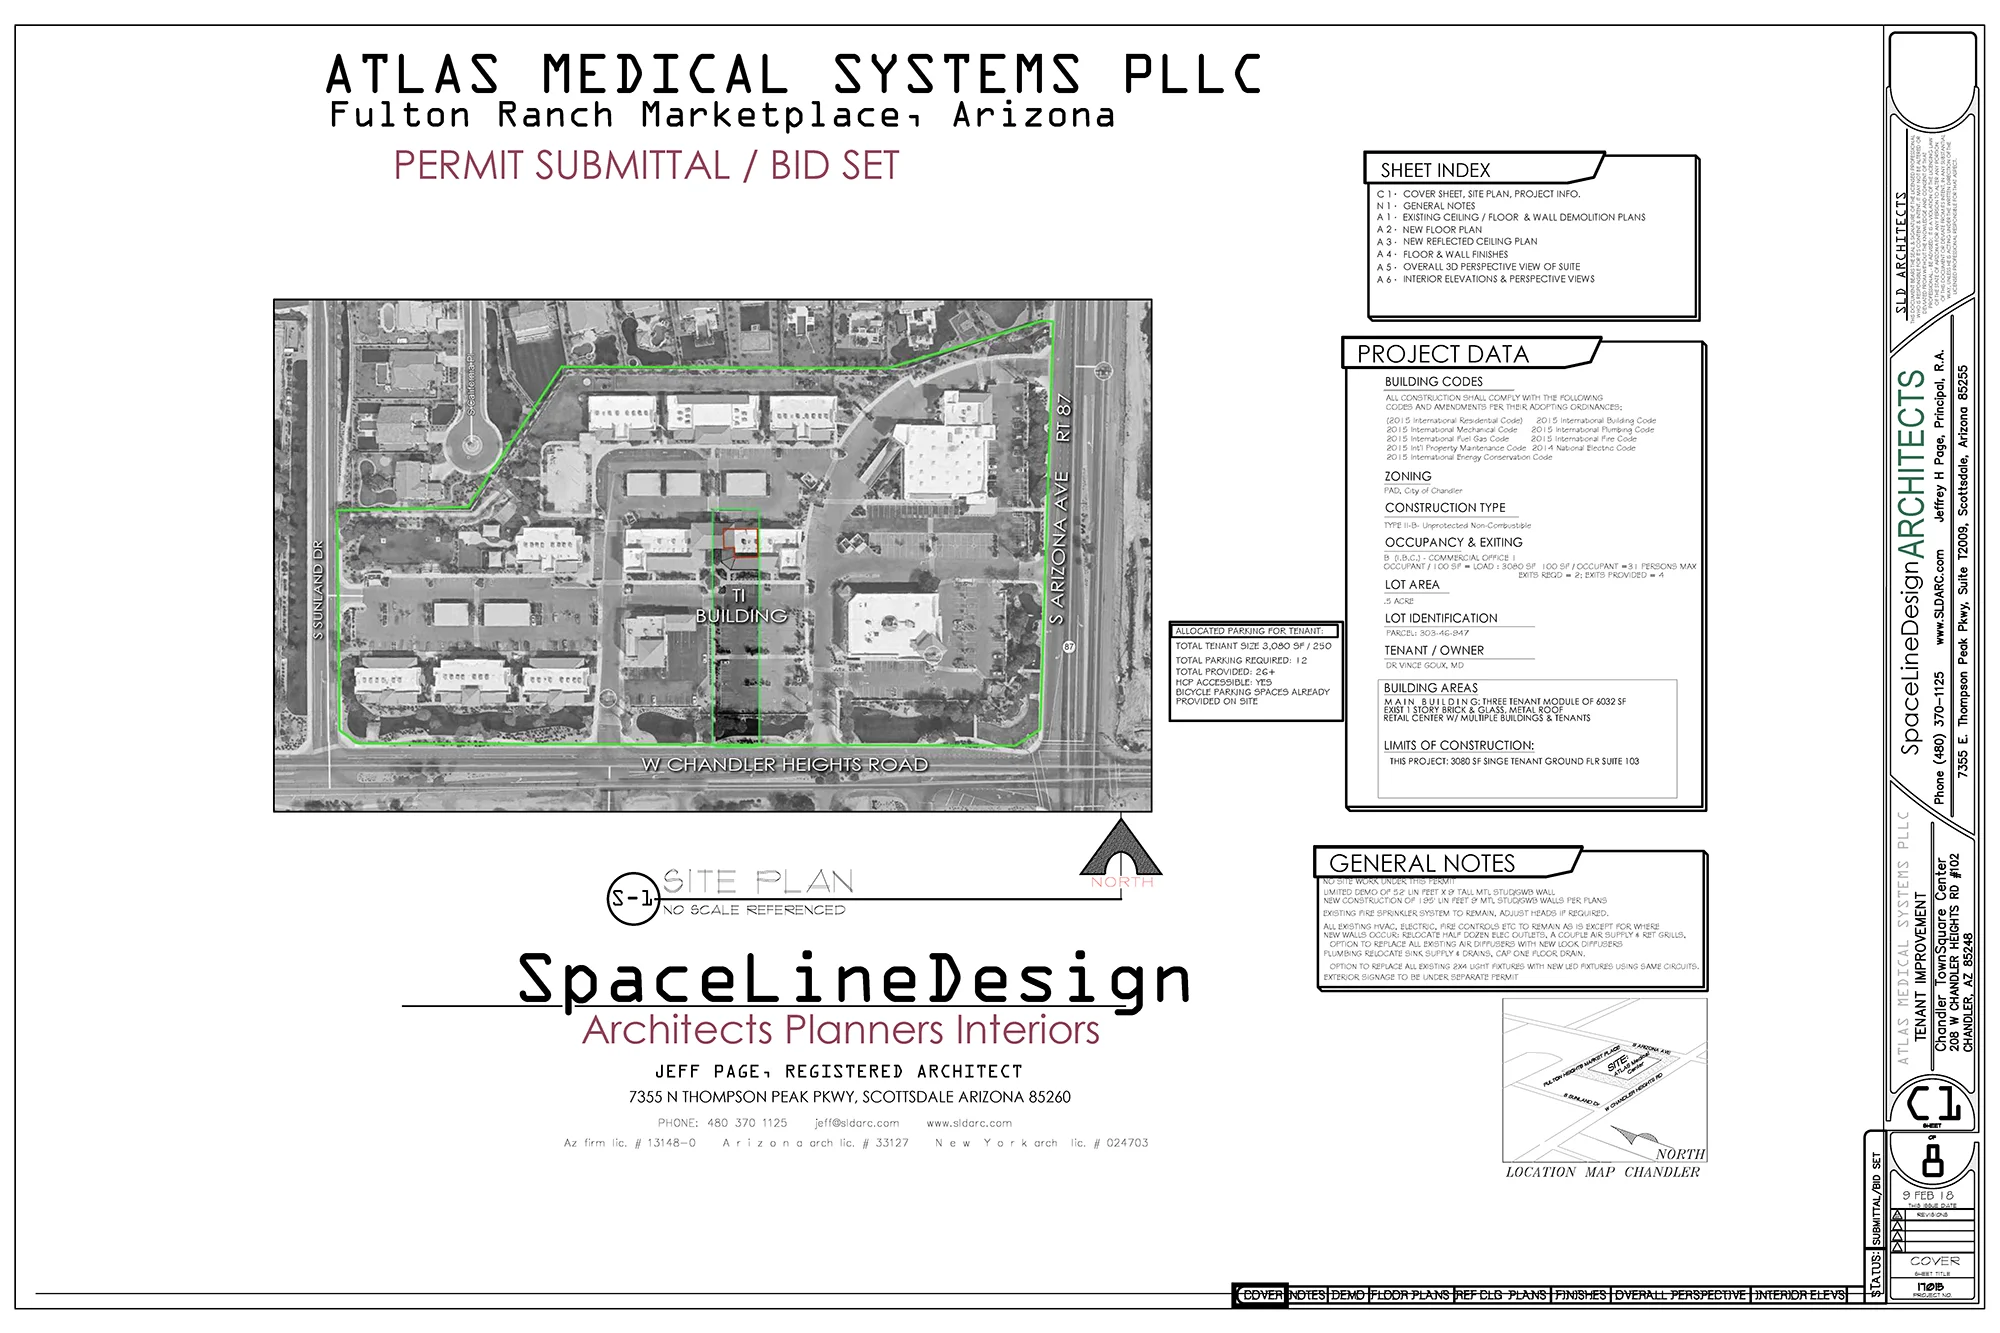
Commercial Interiors - TI's
04/
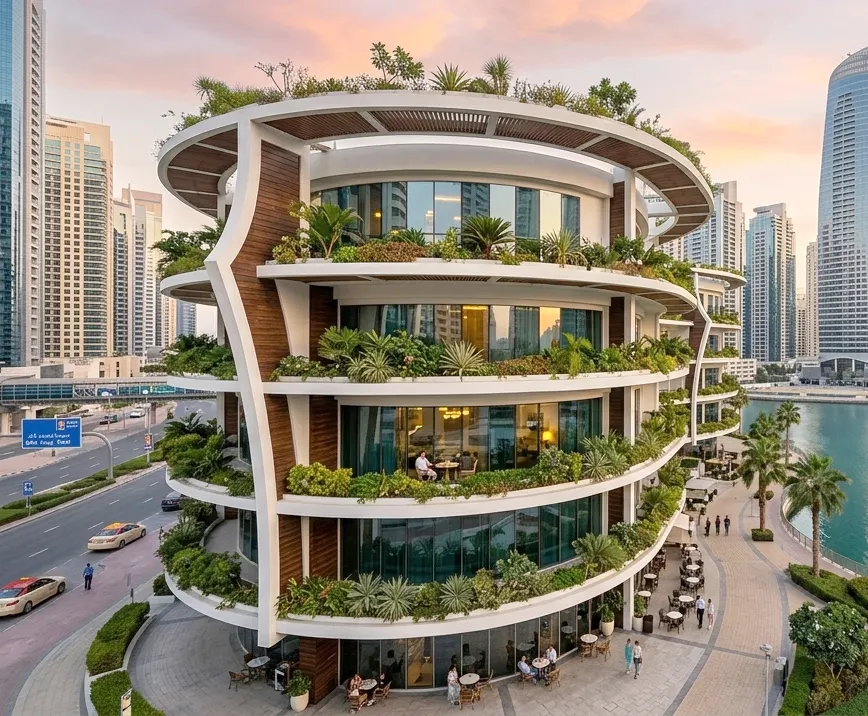
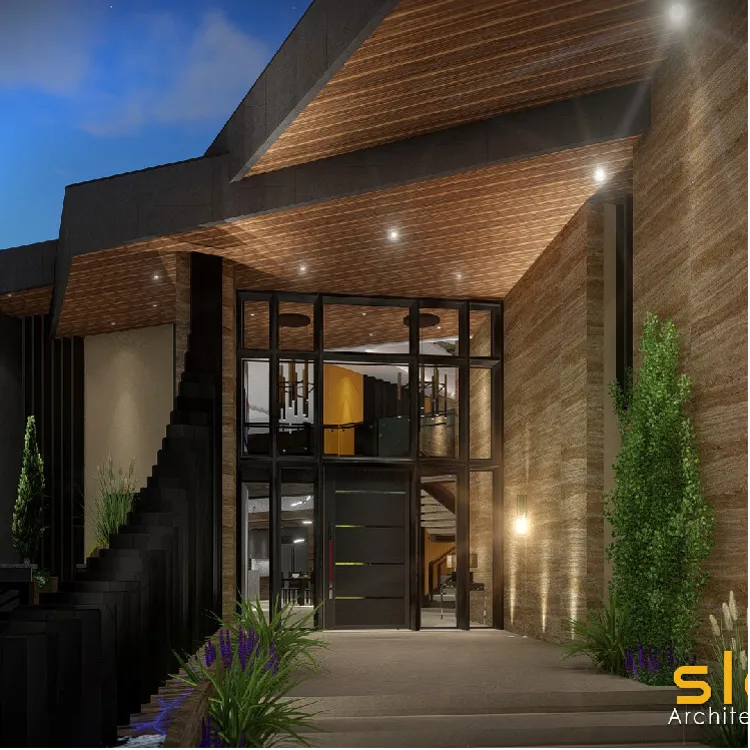
Commercial Buildings
05/
Custom Floor Plans
06/
3D Panospheres
07/
ai Influenced Ideas
What we do
Crafting Form with Purpose

We'd love to hear from you. Whether you're ready to investigate land for a new project, seeking architectural guidance, or simply exploring initial concepts, our studio is here to help guide those initial steps and then shape your vision into reality.
01/
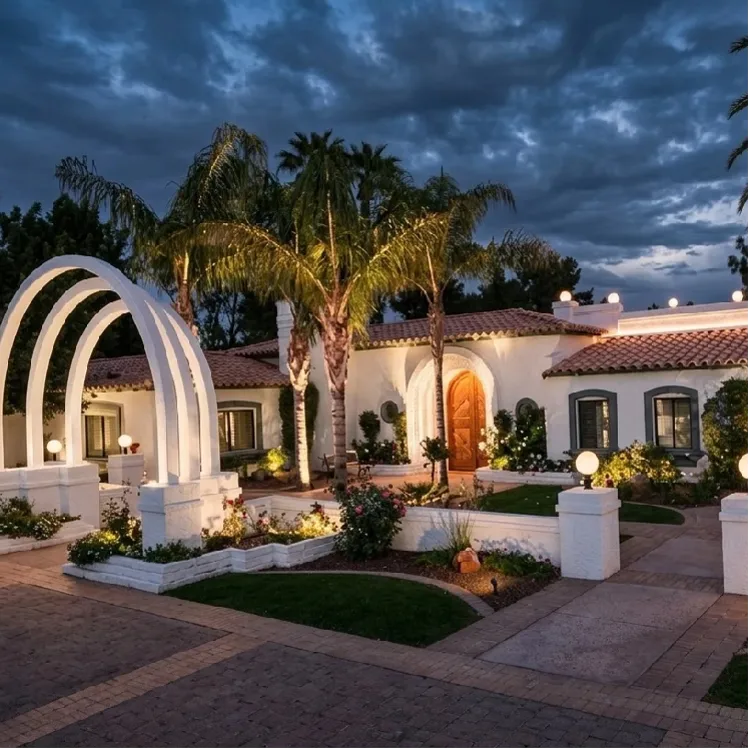
Residential Custom Design
We create bold, enduring designs, anchored to the site with a poetic balance of form and function, ensuring every project we create for you, reflects elegance and timeless appeal.


02/
Residential Interior Design
03/
Commercial Interiors - TI's
04/
Commercial Buildings
05/
Custom Floor Plans
06/
3D Panospheres
07/
ai Influenced Ideas
What we do
Crafting Form with Purpose

We'd love to hear from you. Whether you're ready to investigate land for a new project, seeking architectural guidance, or simply exploring initial concepts, our studio is here to help guide those initial steps and then shape your vision into reality.
01/
Residential Custom Design
We create bold, enduring designs, anchored to the site with a poetic balance of form and function, ensuring every project we create for you, reflects elegance and timeless appeal.


02/
Residential Interior Design
03/
Commercial Interiors - TI's
04/
Commercial Buildings
05/
Custom Floor Plans
06/
3D Panospheres
07/
ai Influenced Ideas
Our Process
From Our Vision to YOUR Reality
PHASE 01 /
DISCOVERY & VISION
Great architecture begins with good conversation.
Understanding our clients' objectives is the first primary goal in designing any space or property investment. From the beginning, we spend considerable time to learn and assess all the extensive factors that shape a project's design breadth and client success.

PHASE 01 /
DISCOVERY & VISION
Great architecture begins with good conversation.
Understanding our clients' objectives is the first primary goal in designing any space or property investment. From the beginning, we spend considerable time to learn and assess all the extensive factors that shape a project's design breadth and client success.

DISCOVERY & VISION
Great architecture begins with good conversation.
Understanding our clients' objectives is the first goal in designing any functional space or property investment. From the beginning, we spend considerable time to assess all the extensive factors that will shape the project's design breadth and client success.

PHASE 02 /
CONCEPT & DESIGN
Weave the natural desert landscape into the spirit of your design.
By balancing sun, wind, views and topography, we create a distinct sense of place that responds to the environment. Working in close collaboration with you, our team and our consultants, we transform initial project goals into bold, thoughtful concepts that perfectly harmonize architectural creativity with your target investment wishes.

PHASE 02 /
CONCEPT & DESIGN
Weave the natural desert landscape into the spirit of your design.
By balancing sun, wind, views and topography, we create a distinct sense of place that responds to the environment. Working in close collaboration with you, our team and our consultants, we transform initial project goals into bold, thoughtful concepts that perfectly harmonize architectural creativity with your target investment wishes.

CONCEPT & DESIGN
Weave the natural desert landscape into the spirit of your design.
By balancing sun, wind, views and topography, we create a distinct sense of place that defines our work. Working in close collaboration with you, we transform initial project goals into bold, thoughtful concepts that perfectly harmonize architectural creativity with your target investment budget.

PHASE 03 /
Documentation & Detail
Bridging the gap between artistic wonder and technical precision.
Every custom concept is meticulously translated into detailed, highly precise Revit BIM drawing sets. From spatial flow and floor plan optimization to custom dramatic detailing, we ensure that your conceptual vision is built upon an accurate, permit-ready digital foundation.

PHASE 03 /
Documentation & Detail
Bridging the gap between artistic wonder and technical precision.
Every custom concept is meticulously translated into detailed, highly precise Revit BIM drawing sets. From spatial flow and floor plan optimization to custom dramatic detailing, we ensure that your conceptual vision is built upon an accurate, permit-ready digital foundation.

Documentation & Detail
Bridging the gap between artistic wonder and technical precision.
Every custom concept is meticulously translated into detailed, highly precise Revit BIM drawing sets. From spatial flow and floor plan optimization to custom dramatic detailing, we ensure that your conceptual vision is built upon an accurate, permit-ready digital foundation.

PHASE 04 /
Consultant Integration
Seamlessly coordinating all required technical trades under one prime vision.
Complex modern architecture requires highly specialized engineering. We act as your central coordinator, managing and integrating the technical expertise of trusted Structural, Civil, MEP, and Landscape consultants directly into our master architectural set for a seamless design evolution.

PHASE 04 /
Consultant Integration
Seamlessly coordinating all required technical trades under one prime vision.
Complex modern architecture requires highly specialized engineering. We act as your central coordinator, managing and integrating the technical expertise of trusted Structural, Civil, MEP, and Landscape consultants directly into our master architectural set for a seamless design evolution.

Consultant Integration
Seamlessly coordinating all required technical trades under one prime vision.
Complex modern architecture requires highly specialized engineering. We act as your central coordinator, managing and integrating the technical expertise of trusted Structural, Civil, MEP, and Landscape consultants directly into our master architectural set for a seamless design evolution.

PHASE 05 /
Construction Administration
Serving as your dedicated advocate from paper to pavement.
Once construction begins, we act as your dedicated advocate on-site, safeguarding the integrity of your investment. From managing RFIs and technical submittals to verifying craftsmanship and pay applications, we ensure the final build remains true to the design vision- all the way to project handover.

PHASE 05 /
Construction Administration
Serving as your dedicated advocate from paper to pavement.
Once construction begins, we act as your dedicated advocate on-site, safeguarding the integrity of your investment. From managing RFIs and technical submittals to verifying craftsmanship and pay applications, we ensure the final build remains true to the design vision- all the way to project handover.

Construction Administration
Serving as your dedicated advocate from paper to pavement.
Once construction begins, we act as your dedicated advocate on-site, safeguarding the integrity of your investment. From managing RFIs and technical submittals to verifying craftsmanship and pay applications, we ensure the final build remains true to the design vision- all the way to project handover.

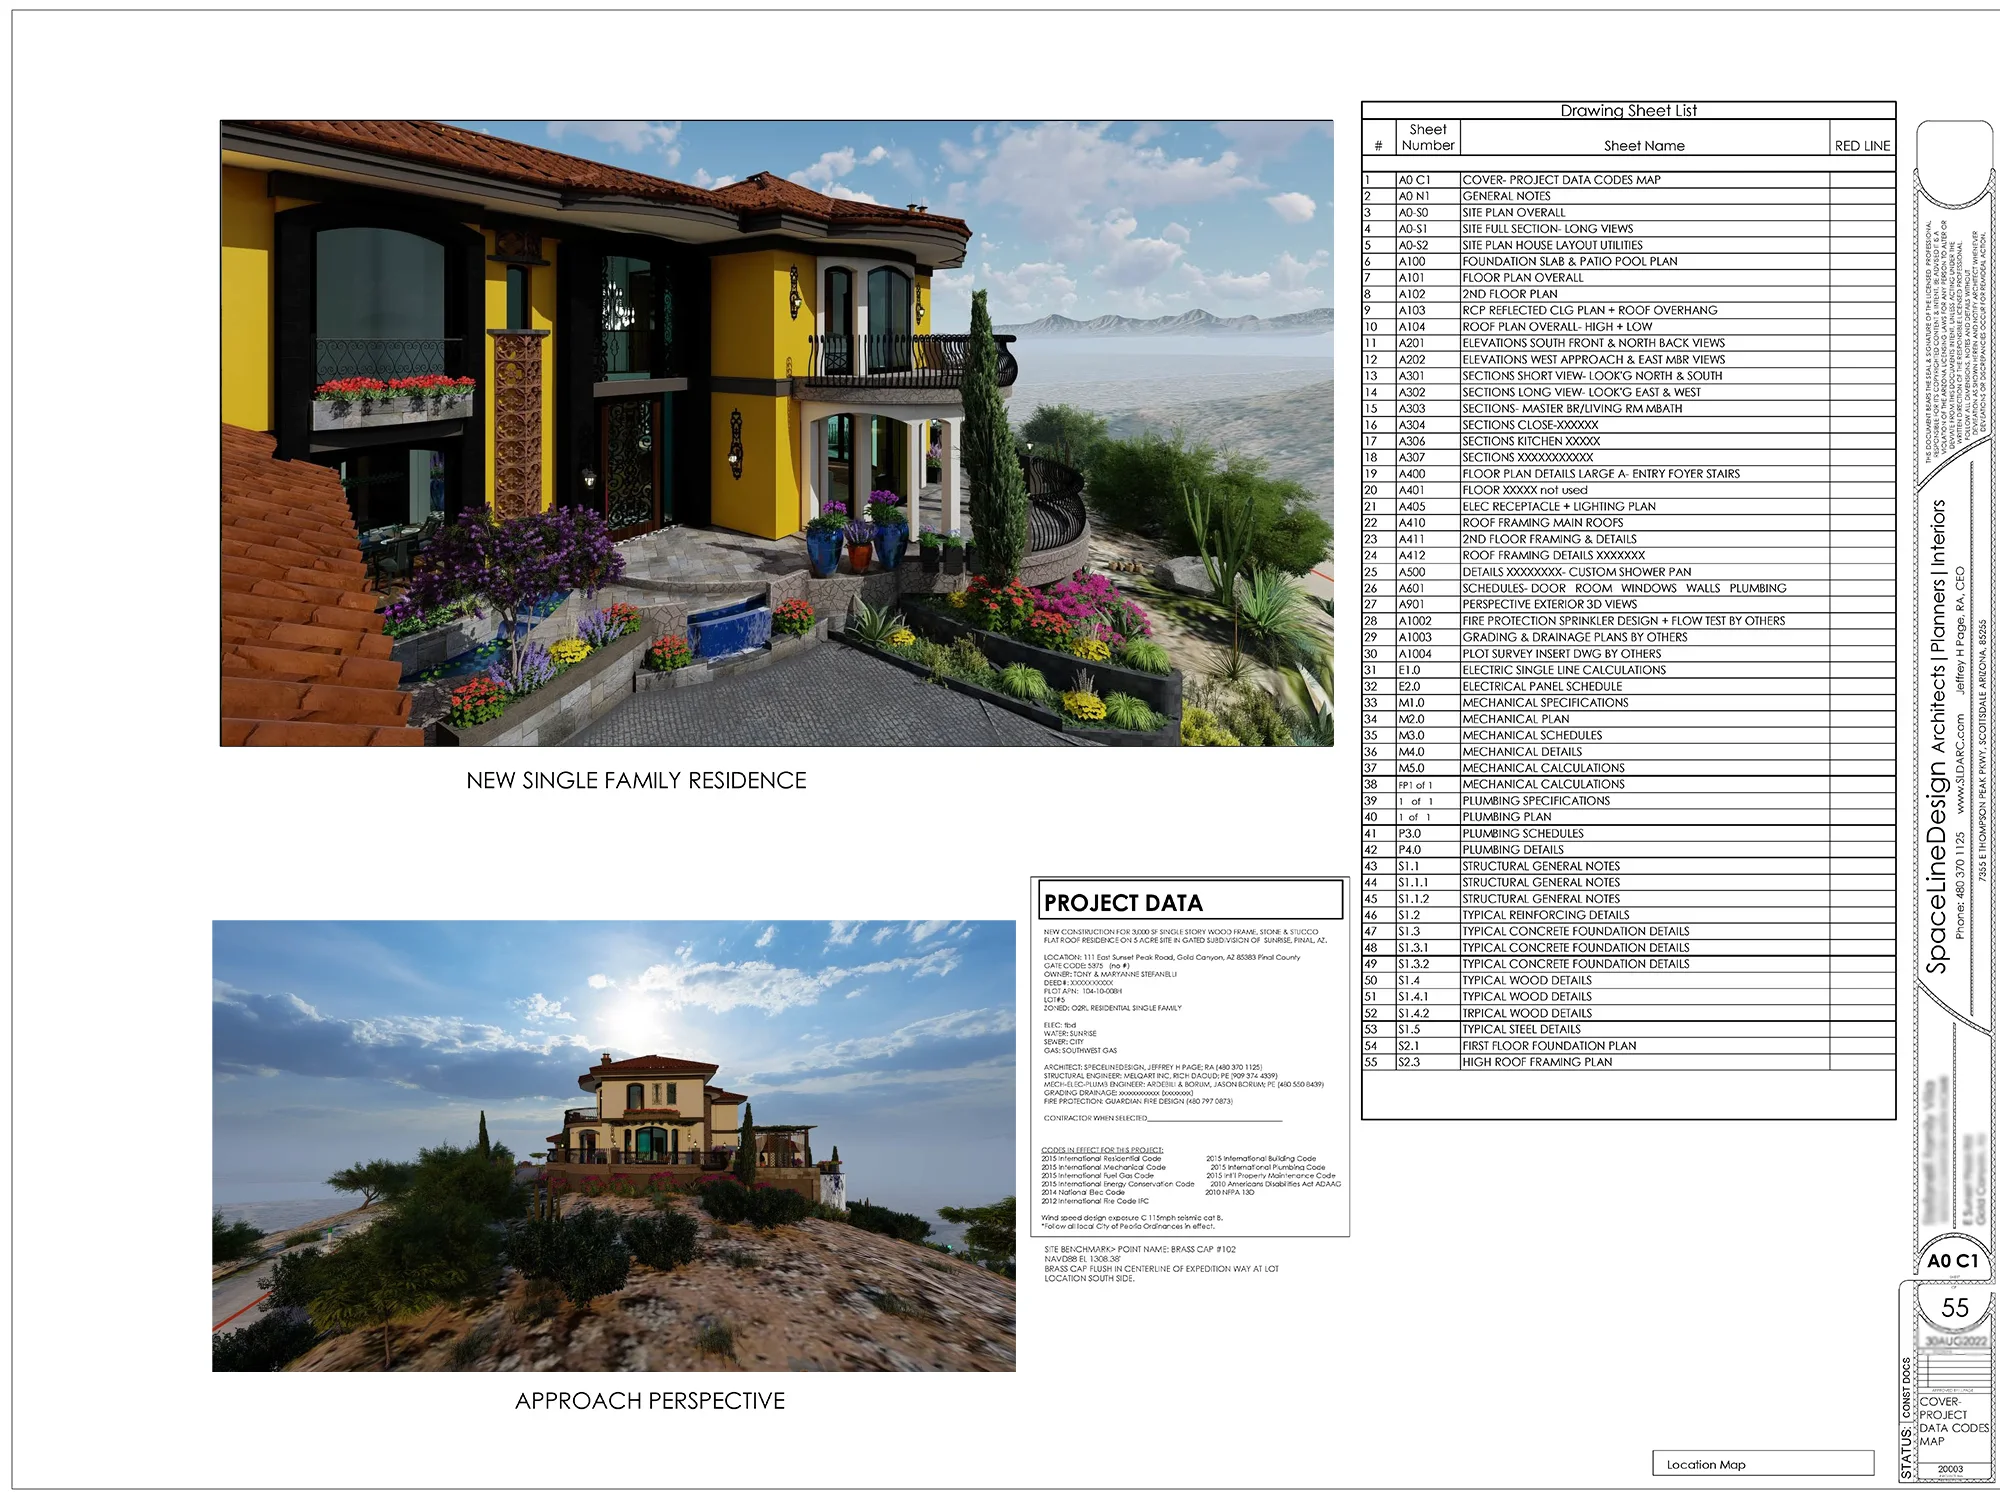
Floor Plans
We Make the Plans. You Make the Moves.
Contact us
Let’s Build Together
Contact us
Let’s Build Together
Contact us
Let’s Build Together