Project
Tempe Health & Wellness Day Spa Interior Design
Commercial Tenant Improvement

Maui Day Spa: A Sanctuary of Aloha and Spatial Precision
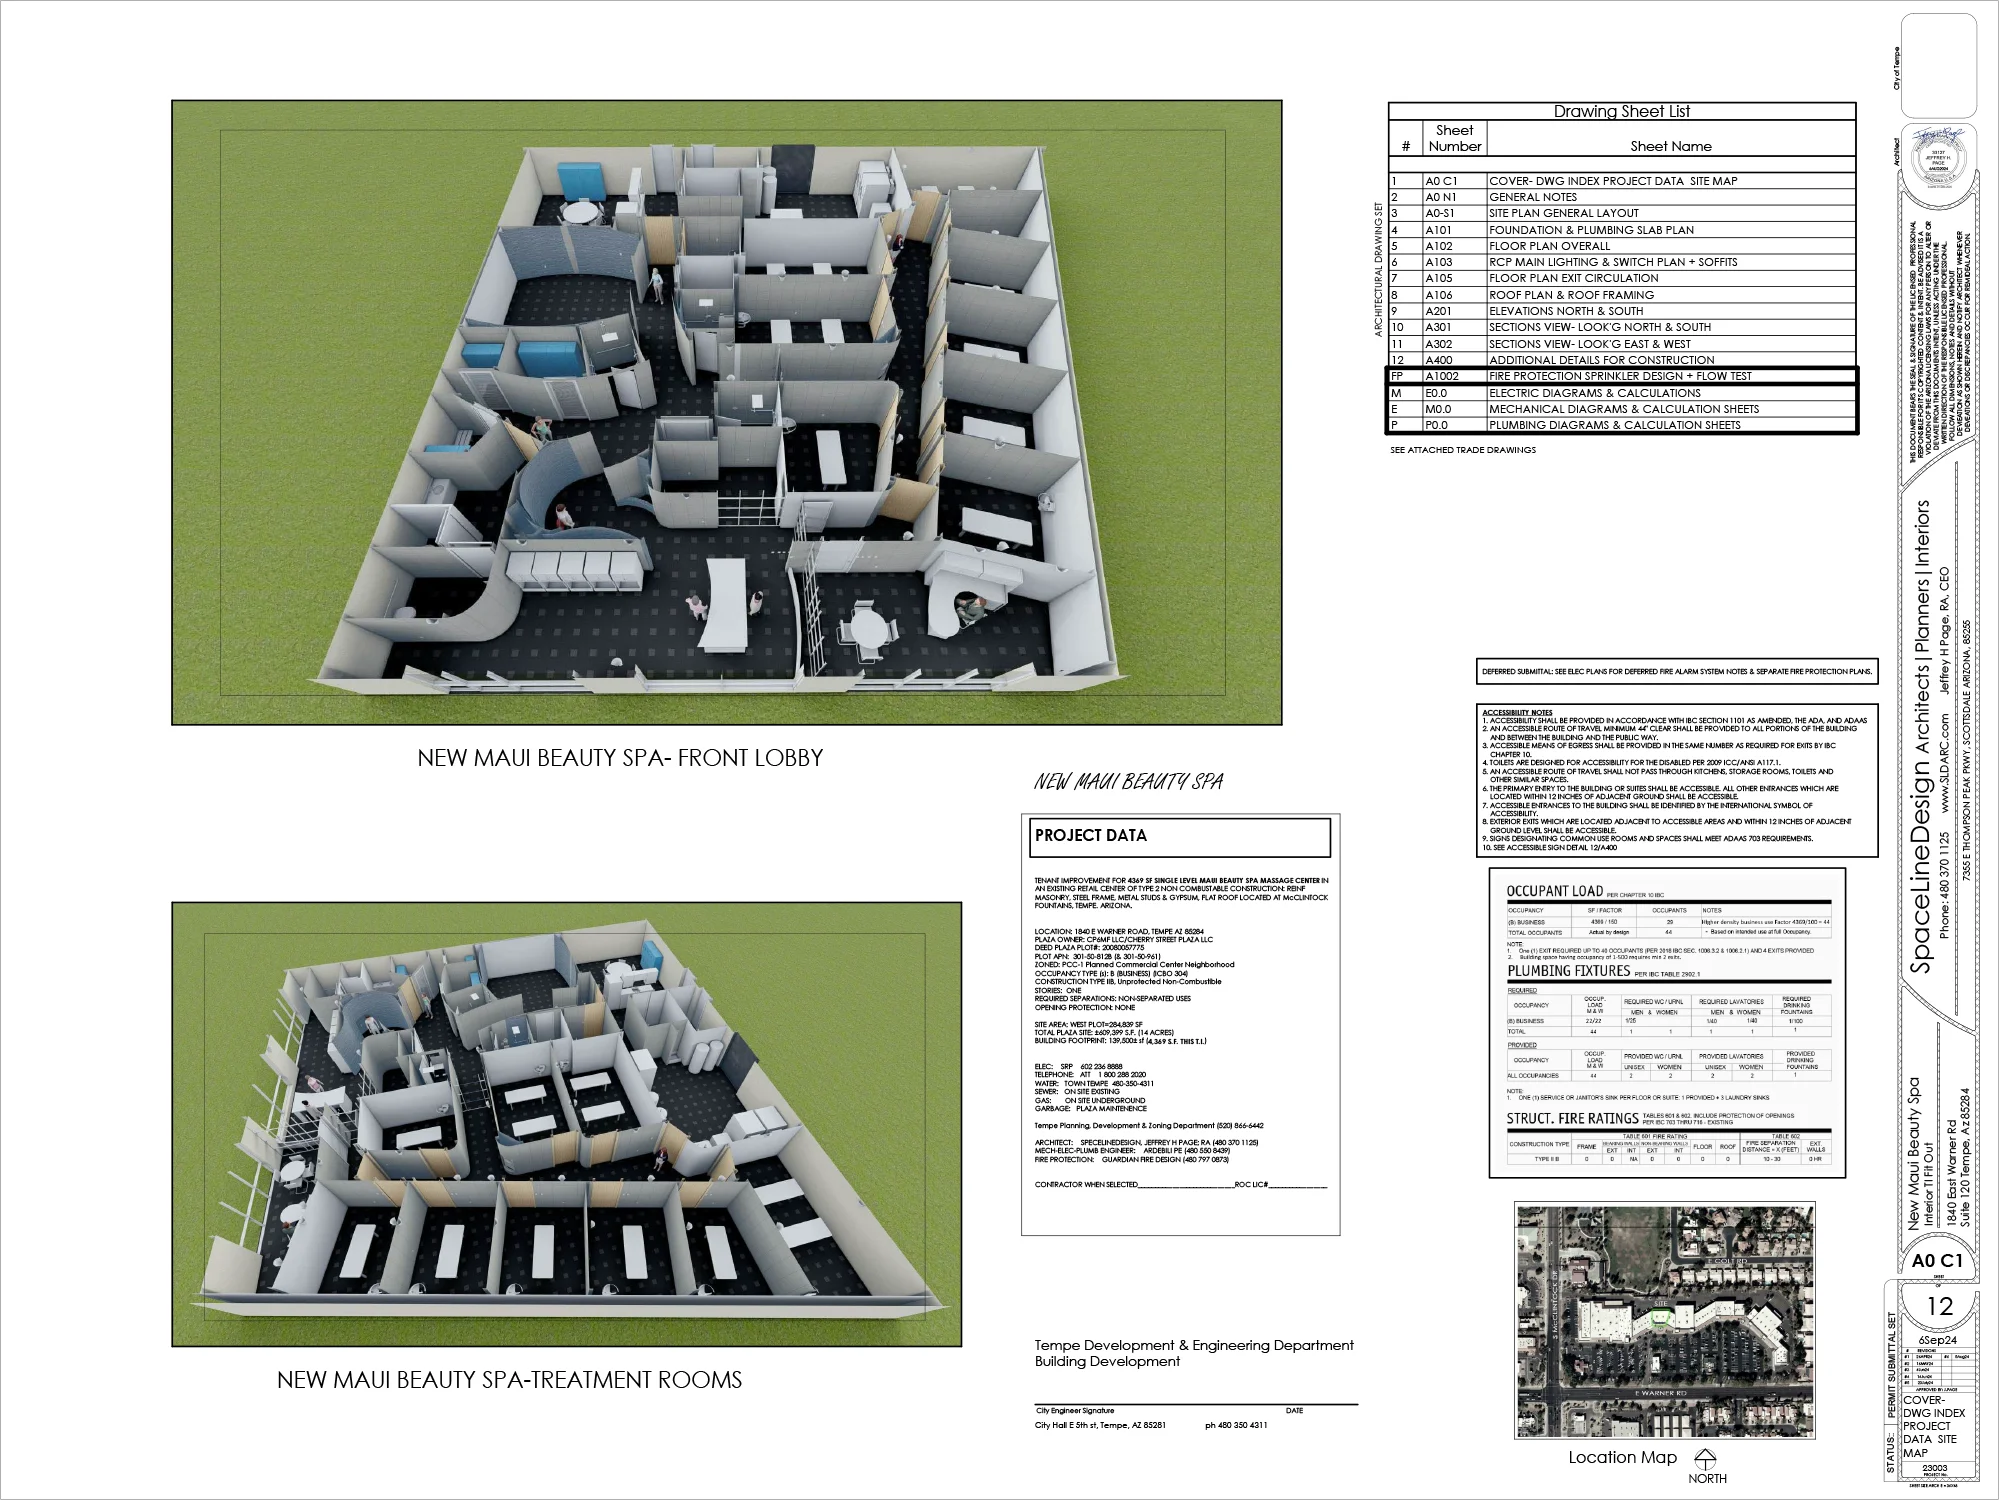
Designed around the serene, welcoming spirit of Hawaii, the New Maui Day Spa was conceived as a high-performance commercial sanctuary. SpaceLineDesign developed an immersive, fluid floor plan engineered to deliver an exceptional operational environment for the ’ohana (staff) while surrounding the guests in a tranquil, luxurious Hawaiian spa experience.
Design Strategy & Spatial Flow
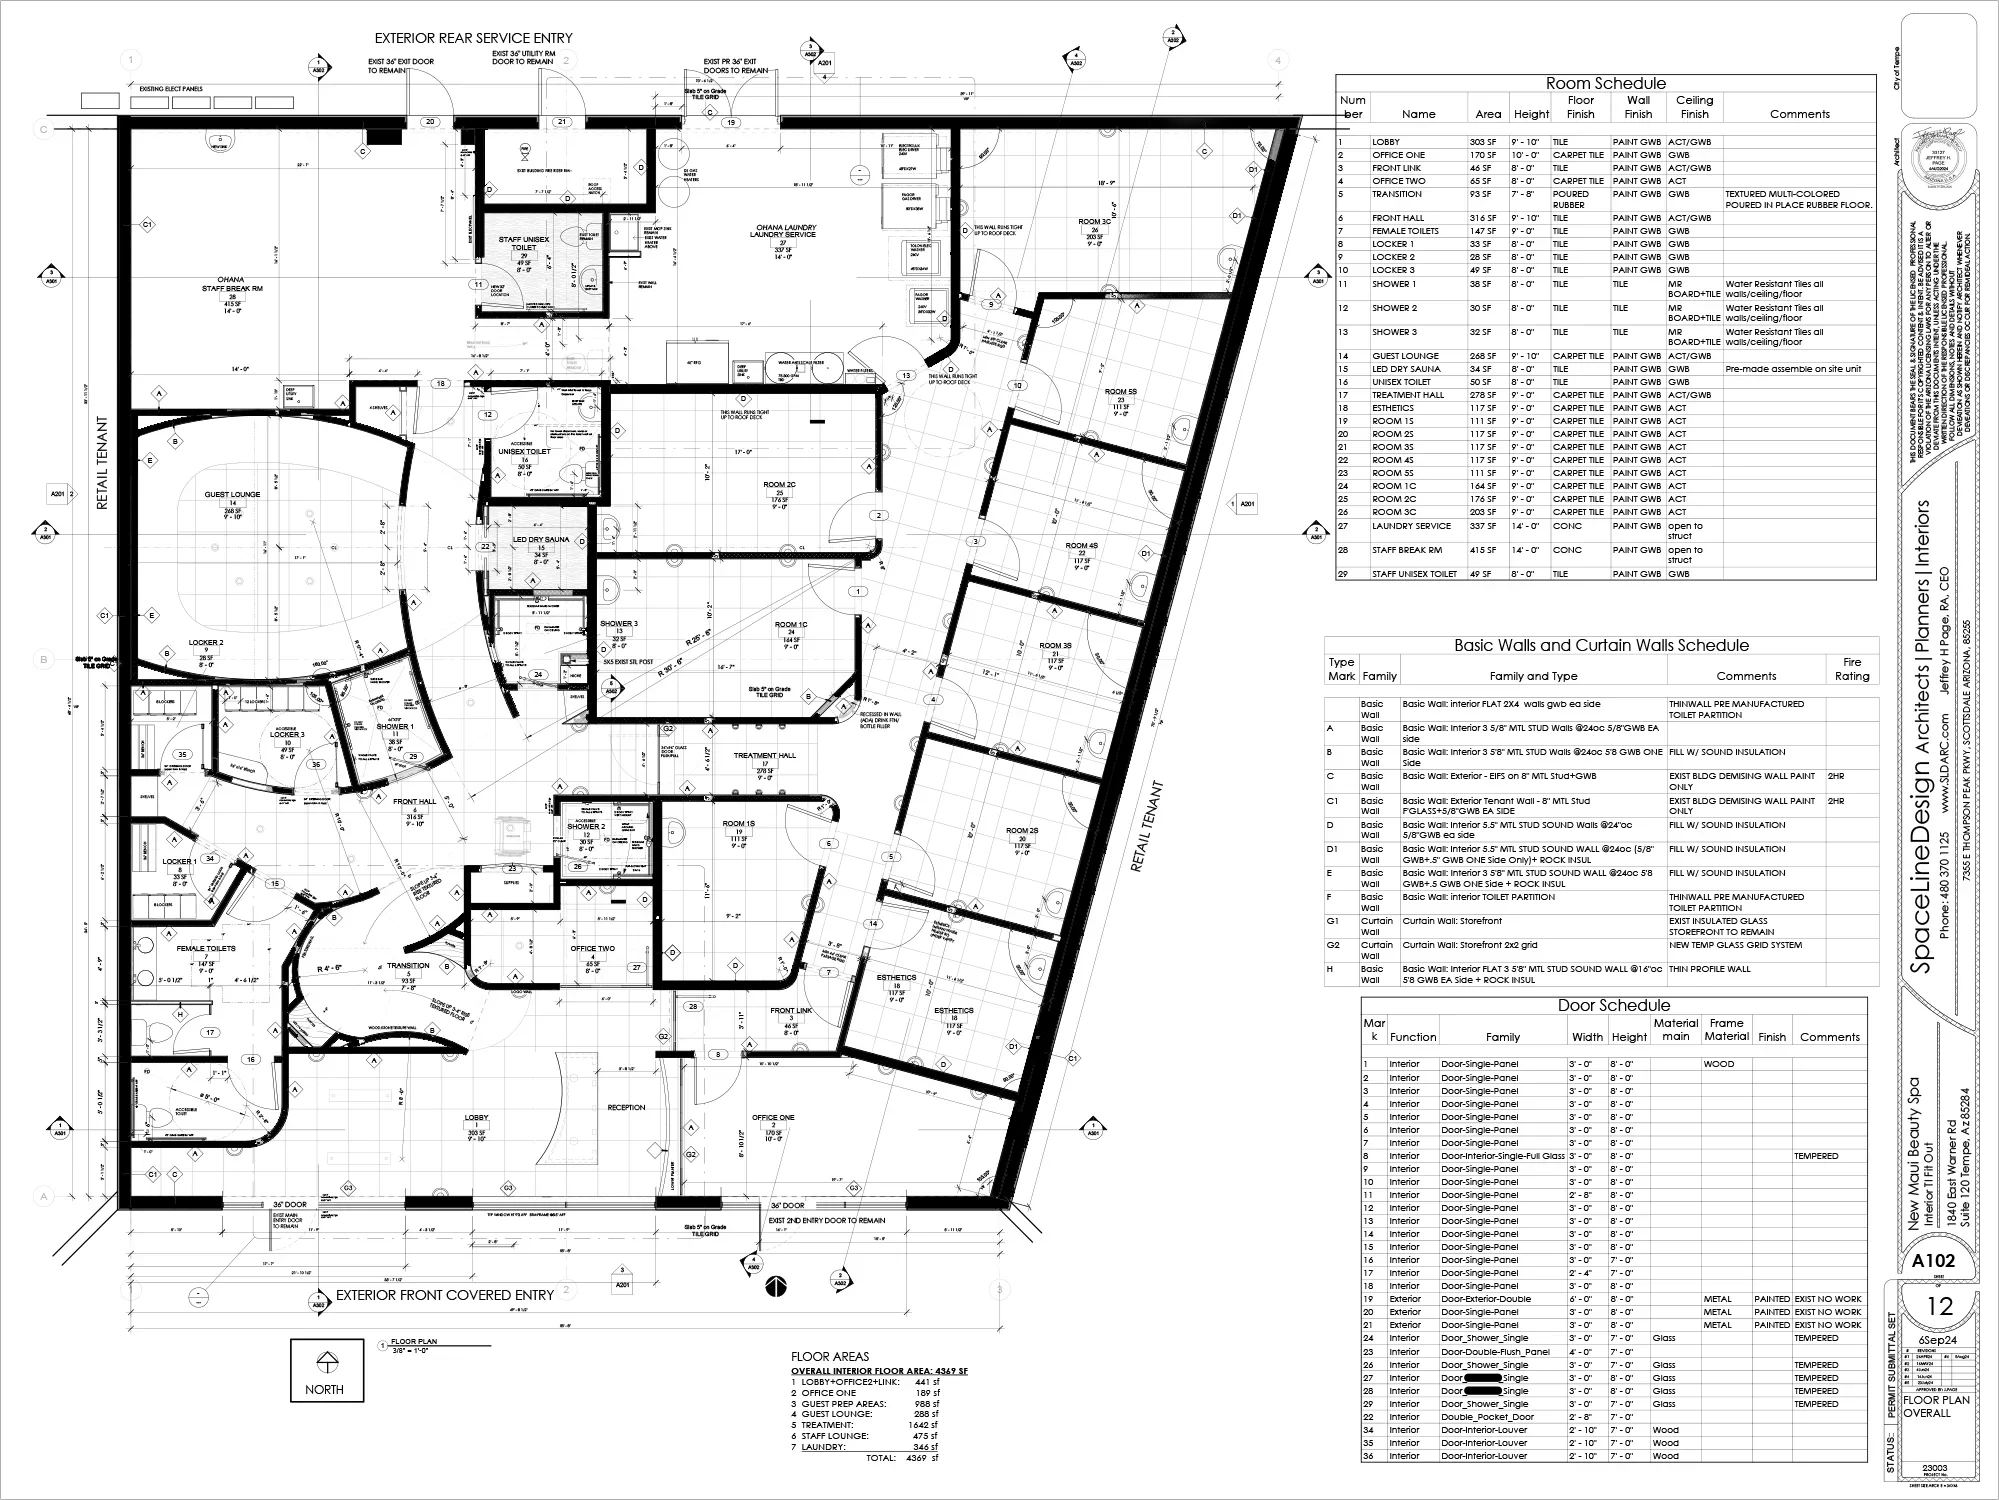
The core of the layout relies on an undulating path that guides visitors through a curated spatial journey. From the inviting reception desk and integrated retail lounge, the floor plan transitions seamlessly into exclusive, guest-only zones. A private corridor leads to luxury locker facilities, a 12-seat relaxation lounge, multi-head individual and couples’ showers, custom restrooms, and an LED-illuminated dry sauna.
To safeguard the guest experience, the spa’s 9 massage treatment rooms are anchored along a dedicated quiet wing- deliberately isolating them from main circulation paths to minimize foot traffic and ambient noise.
Acoustic, Thermal & Operational Engineering
Achieving absolute tranquility required rigorous technical execution:
Acoustic Privacy: Wall partitions were engineered with high STC (Sound Transmission Class) assemblies and integrated with pink-noise rain acoustics to mask voices, footfall, and door operations.
Climate Control: The mechanical system was custom-balanced to maintain steady, ultra-quiet thermal airflow across all treatment zones.
Back-of-House Efficiency: Behind the guest-facing finishes sits a high-capacity operational core designed for processing laundry, bulk oil storage, manager offices, a secure package room, staff restrooms, and an employee break room.
Located in the Scottsdale Airpark, this two-story corporate headquarters integrates a high-security wealth management institution with a private aviation hangar.
Executive suites feature acoustic glazing overlooking the runway, while lower-level office and conference rooms connect securely with reception with direct access to the attached hangar, balancing premium operational security with sophisticated architectural design.
Project
Tempe Health & Wellness Day Spa Interior Design
Commercial Tenant Improvement
Maui Day Spa: A Sanctuary of Aloha and Spatial Precision
Designed around the serene, welcoming spirit of Hawaii, the New Maui Day Spa was conceived as a high-performance commercial sanctuary. SpaceLineDesign developed an immersive, fluid floor plan engineered to deliver an exceptional operational environment for the ’ohana (staff) while surrounding the guests in a tranquil, luxurious Hawaiian spa experience.
Design Strategy & Spatial Flow
The core of the layout relies on an undulating path that guides visitors through a curated spatial journey. From the inviting reception desk and integrated retail lounge, the floor plan transitions seamlessly into exclusive, guest-only zones. A private corridor leads to luxury locker facilities, a 12-seat relaxation lounge, multi-head individual and couples’ showers, custom restrooms, and an LED-illuminated dry sauna.
To safeguard the guest experience, the spa’s 9 massage treatment rooms are anchored along a dedicated quiet wing- deliberately isolating them from main circulation paths to minimize foot traffic and ambient noise.
Acoustic, Thermal & Operational Engineering
Achieving absolute tranquility required rigorous technical execution:
Acoustic Privacy: Wall partitions were engineered with high STC (Sound Transmission Class) assemblies and integrated with pink-noise rain acoustics to mask voices, footfall, and door operations.
Climate Control: The mechanical system was custom-balanced to maintain steady, ultra-quiet thermal airflow across all treatment zones.
Back-of-House Efficiency: Behind the guest-facing finishes sits a high-capacity operational core designed for processing laundry, bulk oil storage, manager offices, a secure package room, staff restrooms, and an employee break room.
Located in the Scottsdale Airpark, this two-story corporate headquarters integrates a high-security wealth management institution with a private aviation hangar.
Executive suites feature acoustic glazing overlooking the runway, while lower-level office and conference rooms connect securely with reception with direct access to the attached hangar, balancing premium operational security with sophisticated architectural design.


Next Projects
Related Projects
Related Projects
Related Projects

Financial Headquarters: Chairman's Office & Conference Suite

Scottsdale Airpark: Private Bank Tellers and Office ID
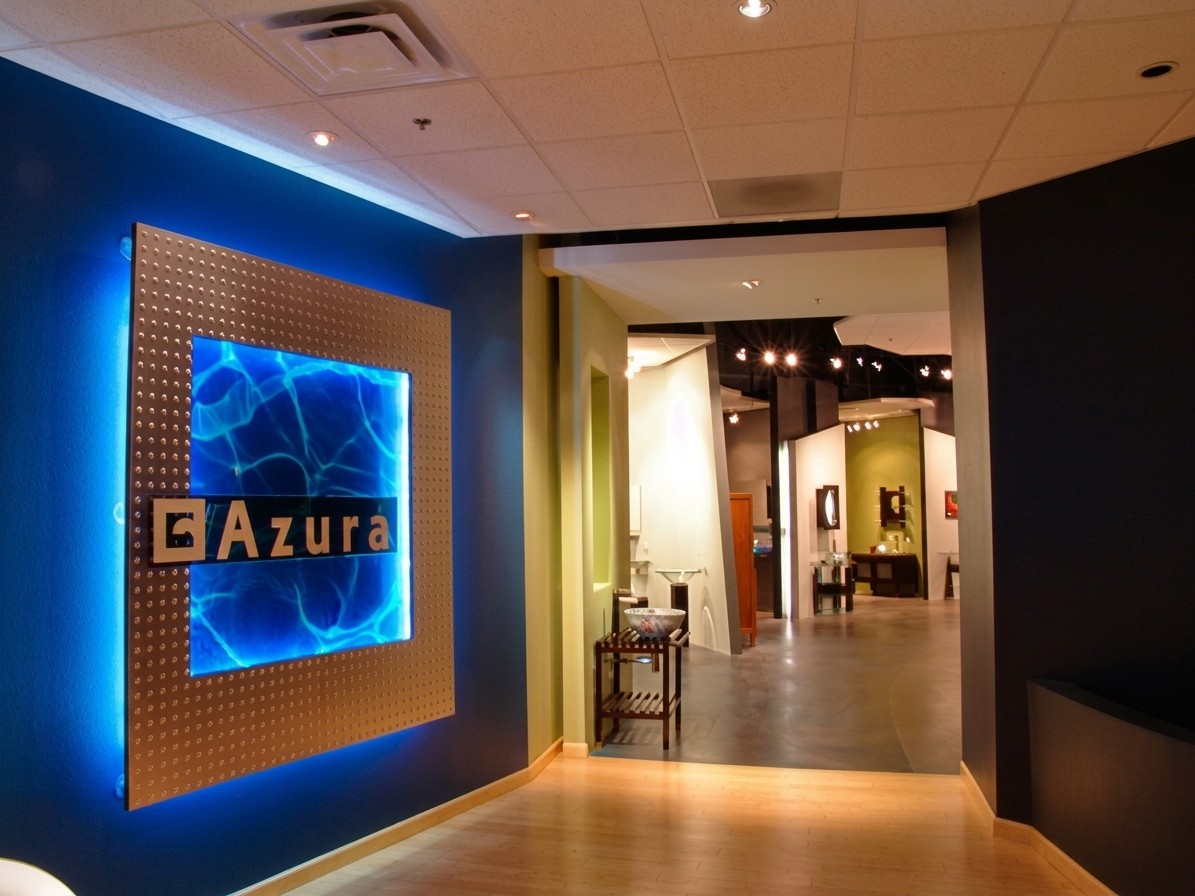
Scottsdale Airpark: Luxury Retail Bath & Sink Showroom

Redemption Kitchen | Tempe Vegan Restaurant & Bar Design

Contact us
Let’s Build Together
Contact us
Let’s Build Together
Contact us
Let’s Build Together