Project
Scottsdale: LilyPad House- Modern Take on Pueblo Desert Adobe
Location
Scottsdale
Location
Scottsdale
State
Arizona
State
Arizona
Project Type
Custom Modern Adobe Reference House Design
Project Type
Custom Modern Adobe Reference House Design
Year of Completion
2000: 2nd Az House
Year of Completion
2000: 2nd Az House
Size / Area
4500
Size / Area
4500
Status
Completed
Status
Completed
Description
Tucked along prestigious Biltmore Circle in Phoenix, this 2,100-square-foot luxury casita serves as a high-tech office villa and private retreat on the historic first parcel deeded from the Wrigley Mansion estate.
Marking architect Jeff Page’s first Arizona project following his move from New York in 1996, Jeff designed and construction-managed the custom build from the ground up, including a bent-steel, triple-arch canopy on the main estate.
It stands as a milestone in SpaceLineDesign history—the firm’s final project drafted entirely by hand in graphite on textured mylar before evolving into AutoCAD, AI, and VR. Outside, an undulating sandstone path leads past cascading water gardens to reveal a palette of aged copper, warm redwood, and honed black granite framed by sweeping curved stucco wings.
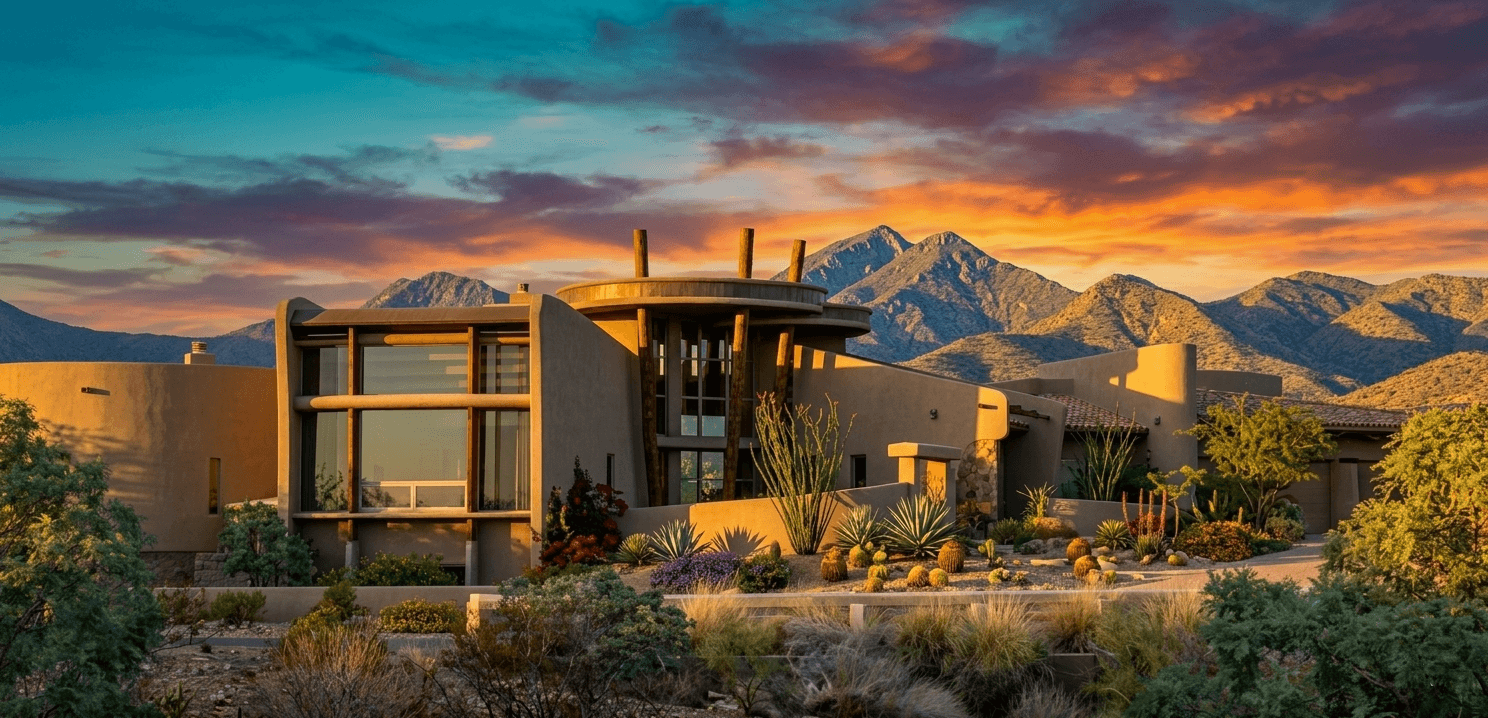
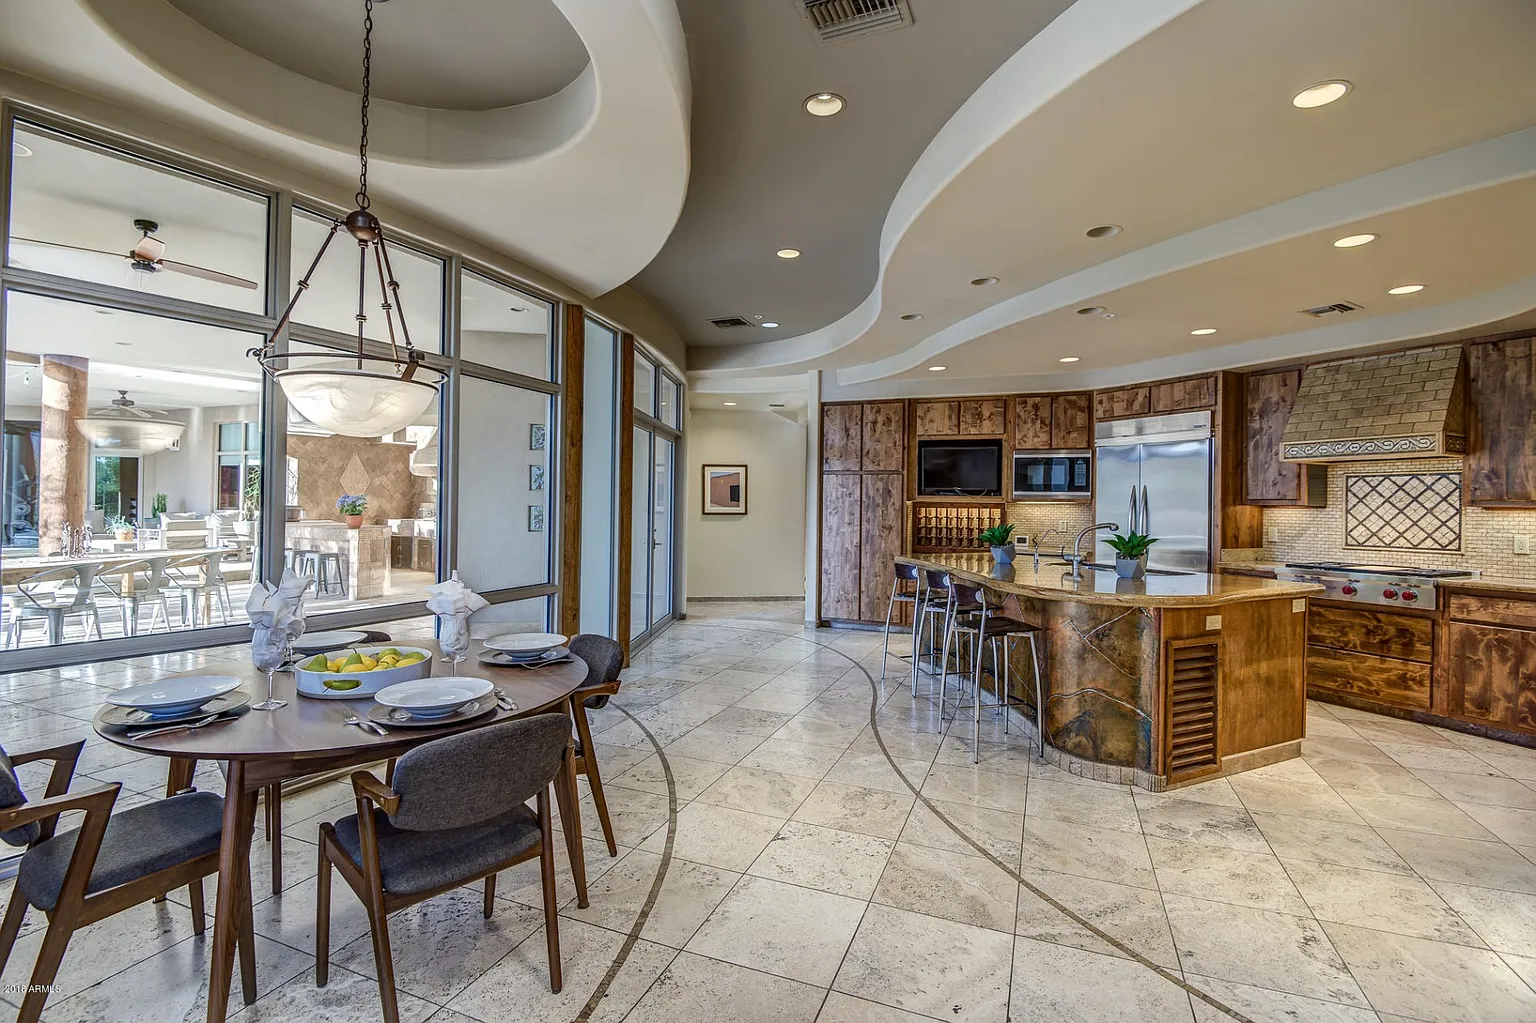
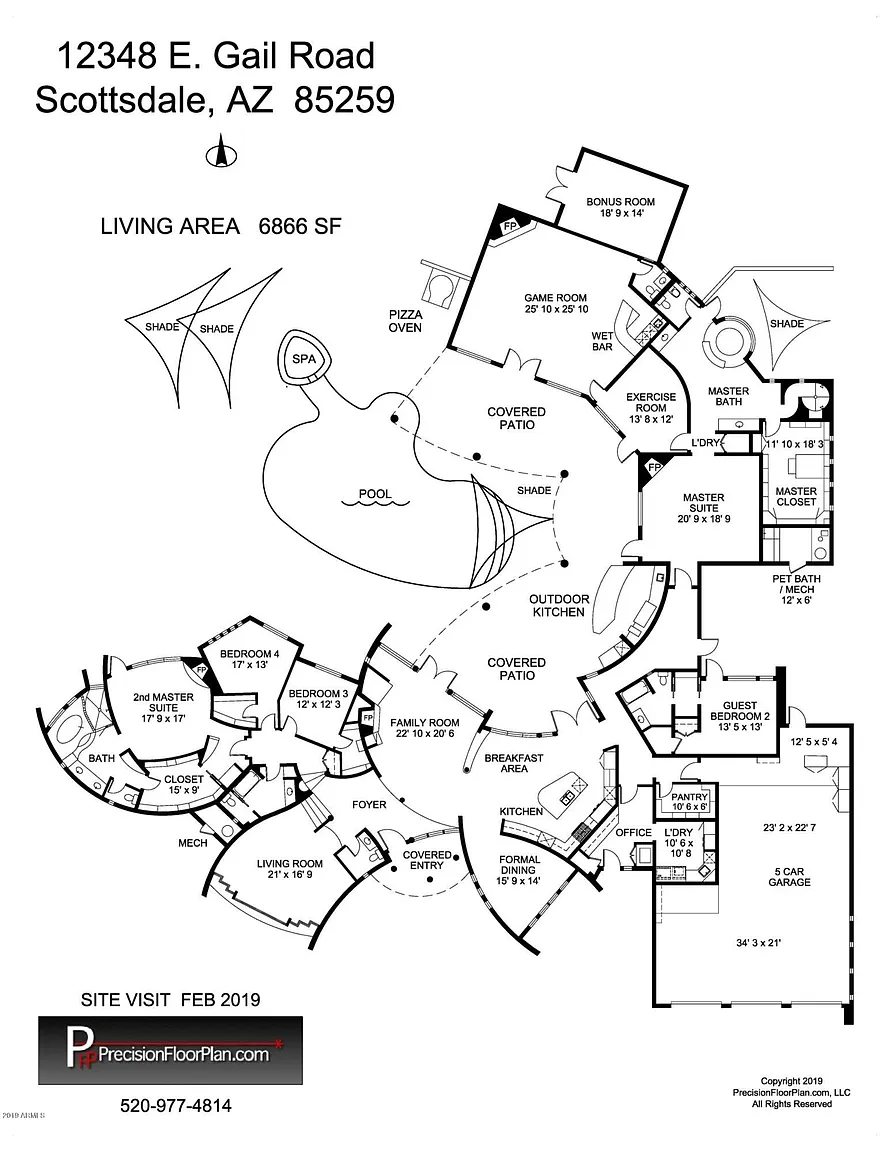
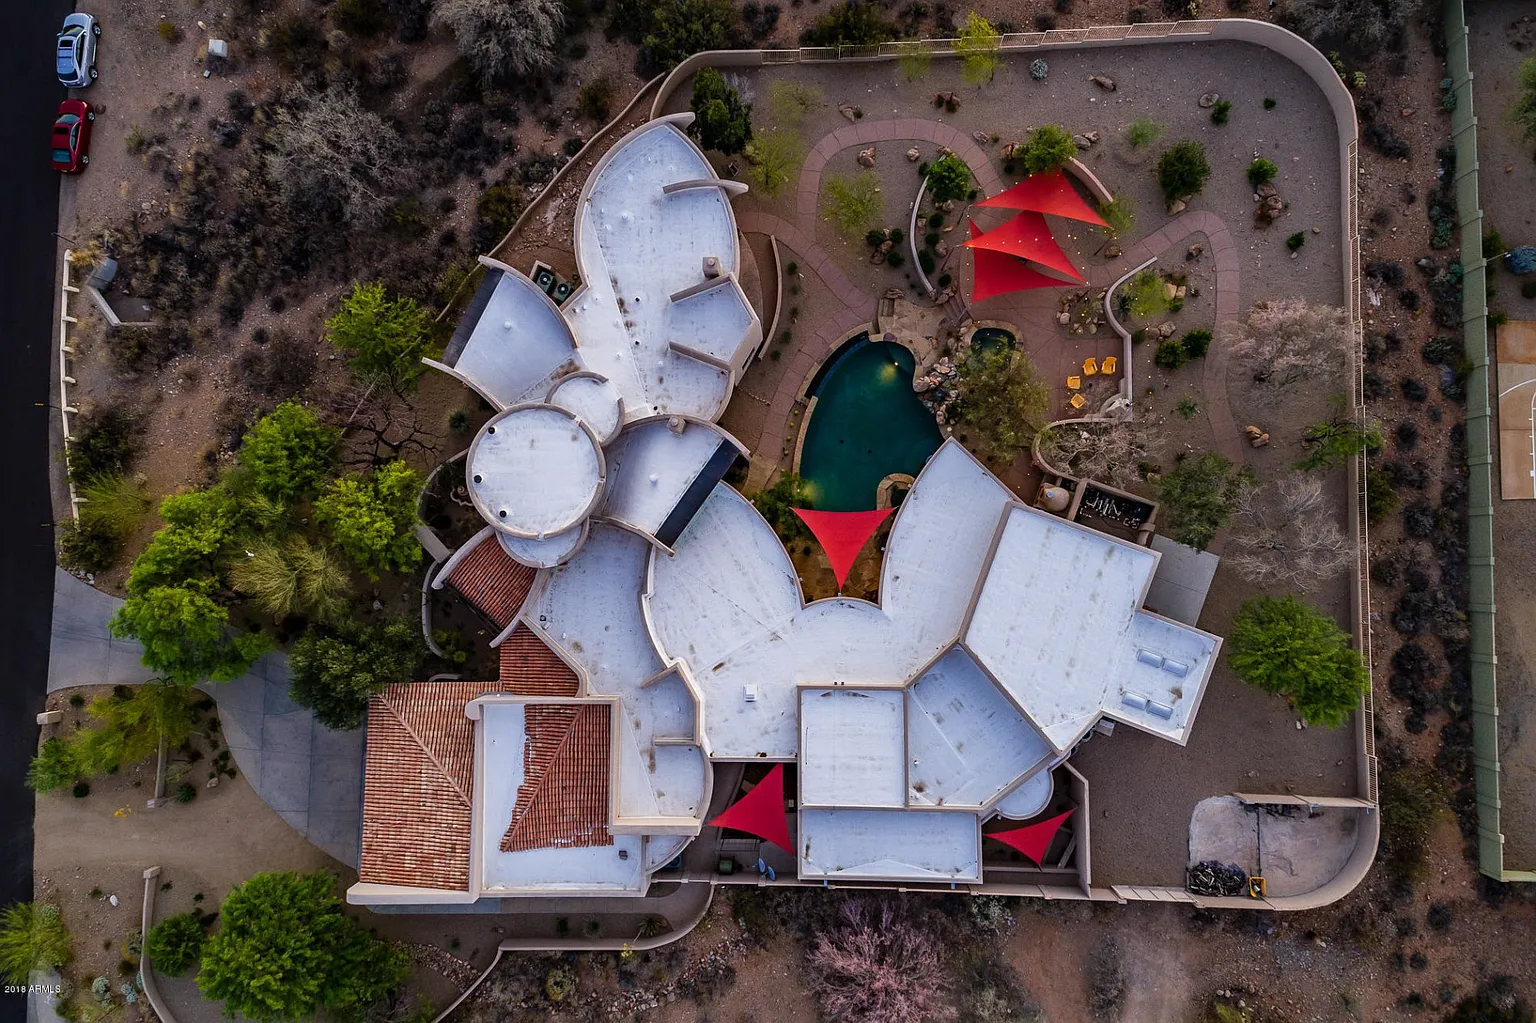
This 4,500 sq ft luxury desert home, known as the Lilypad House features a unique, curvaceous floor plan designed around dramatic 2-story central foyer.
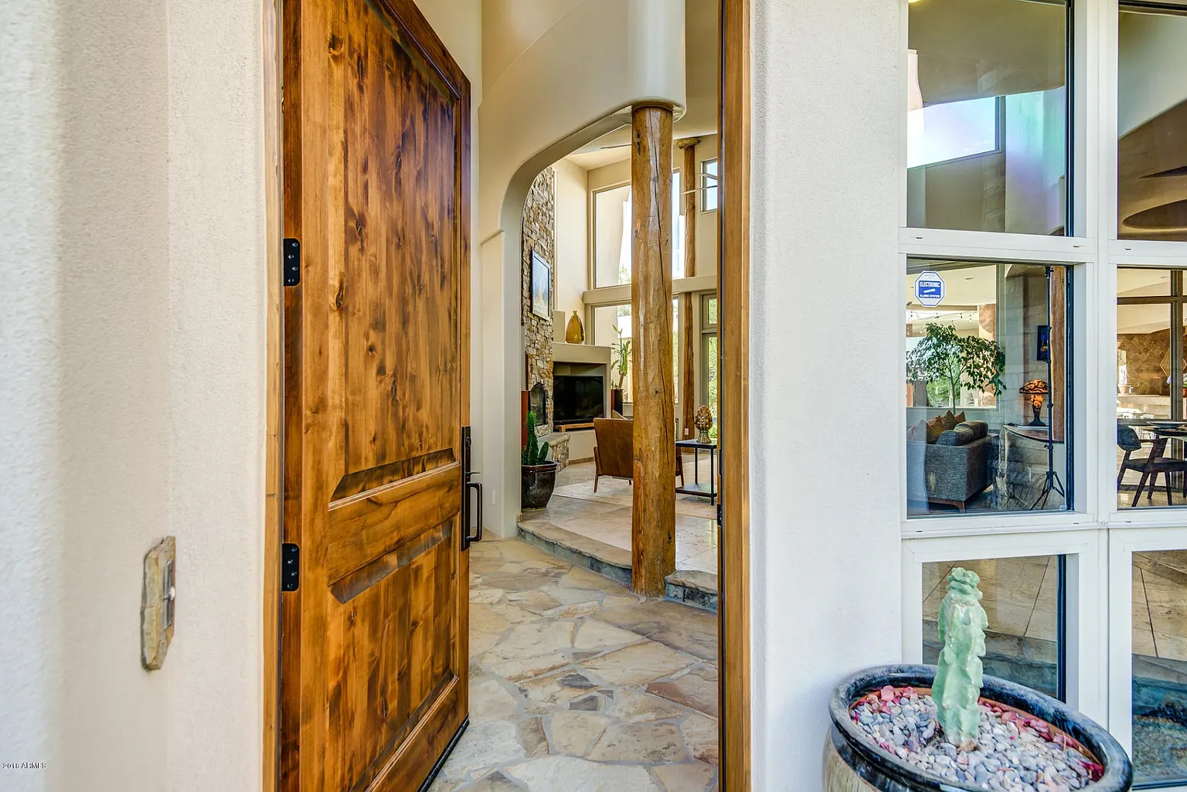
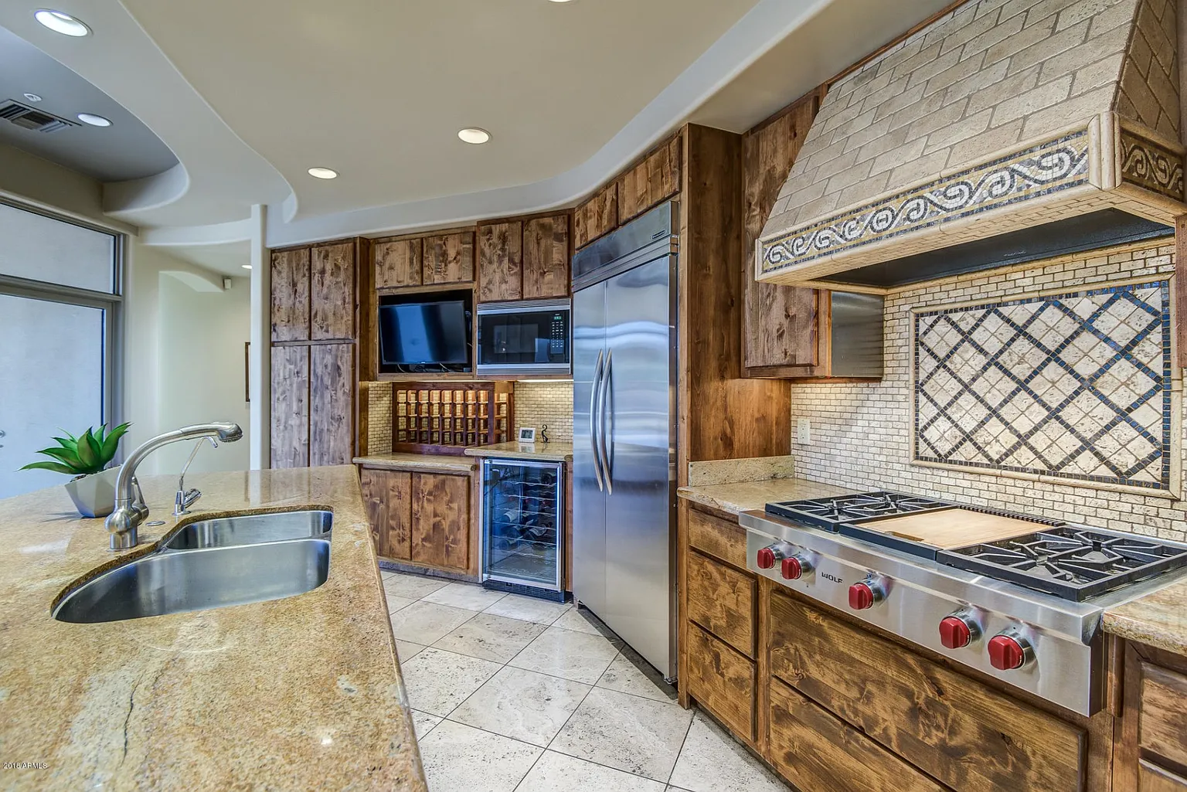
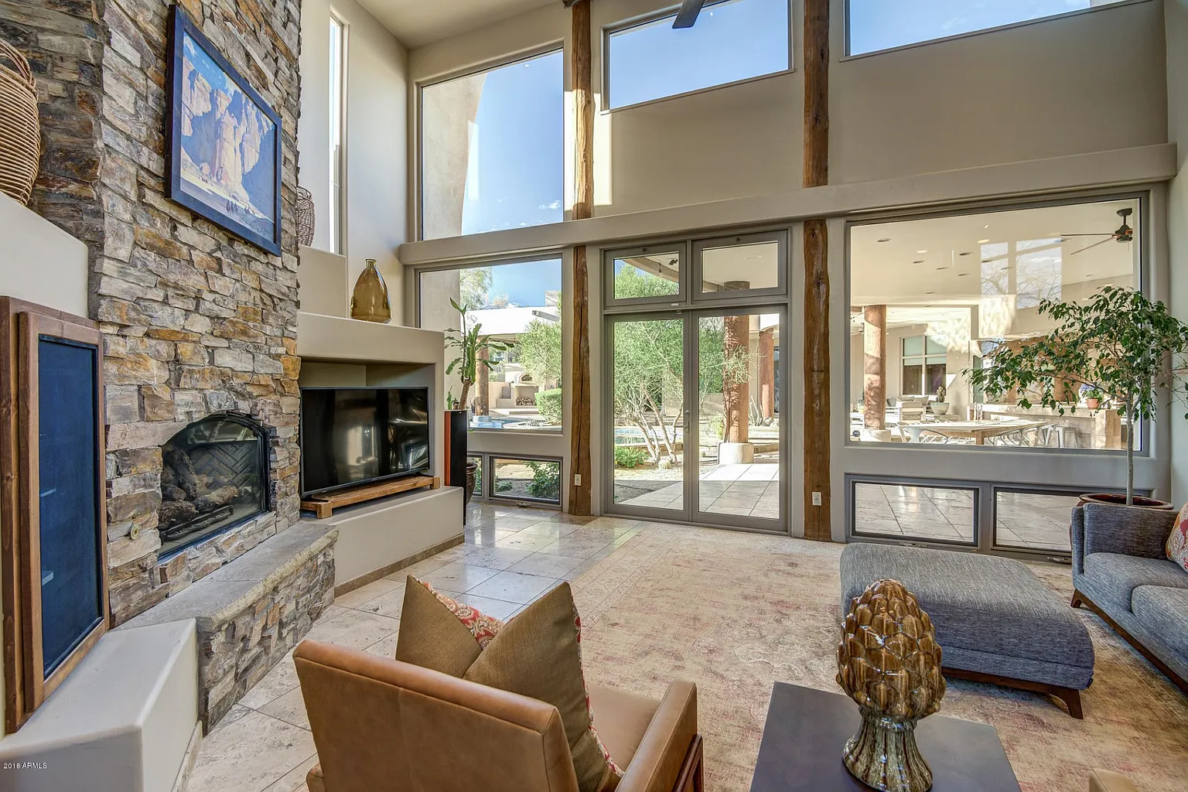
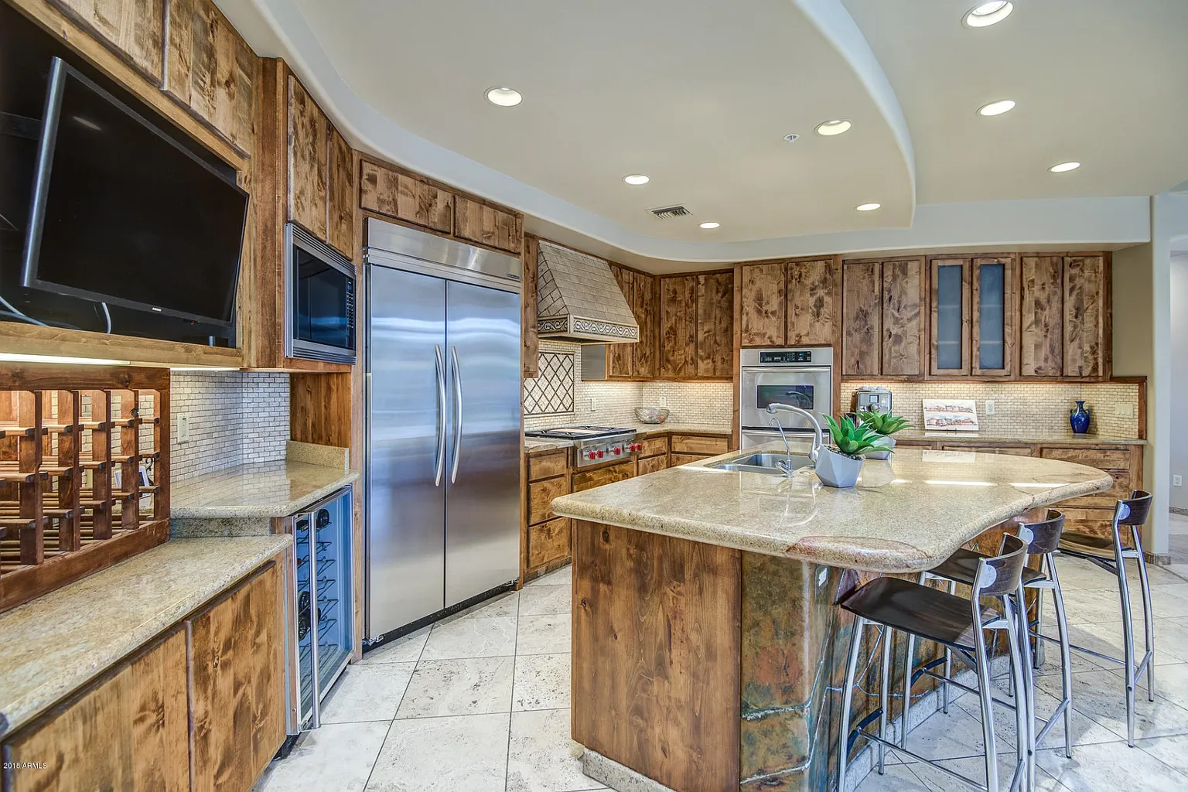
A double-height entry foyer opens into four possible options to reveal the home: 1) stunning living room with sweeping S-curve ceilings and two-story north-facing windows, framing breathtaking Sonoran desert and mountain views. 2) Private journey down to Main Bed Room Suite 3)Couple steps up to formal, quieter Living Room overlooking front approach to house. 4) Step nicely past the formal diining room directly into the large kitchen and breakfast to backyard.
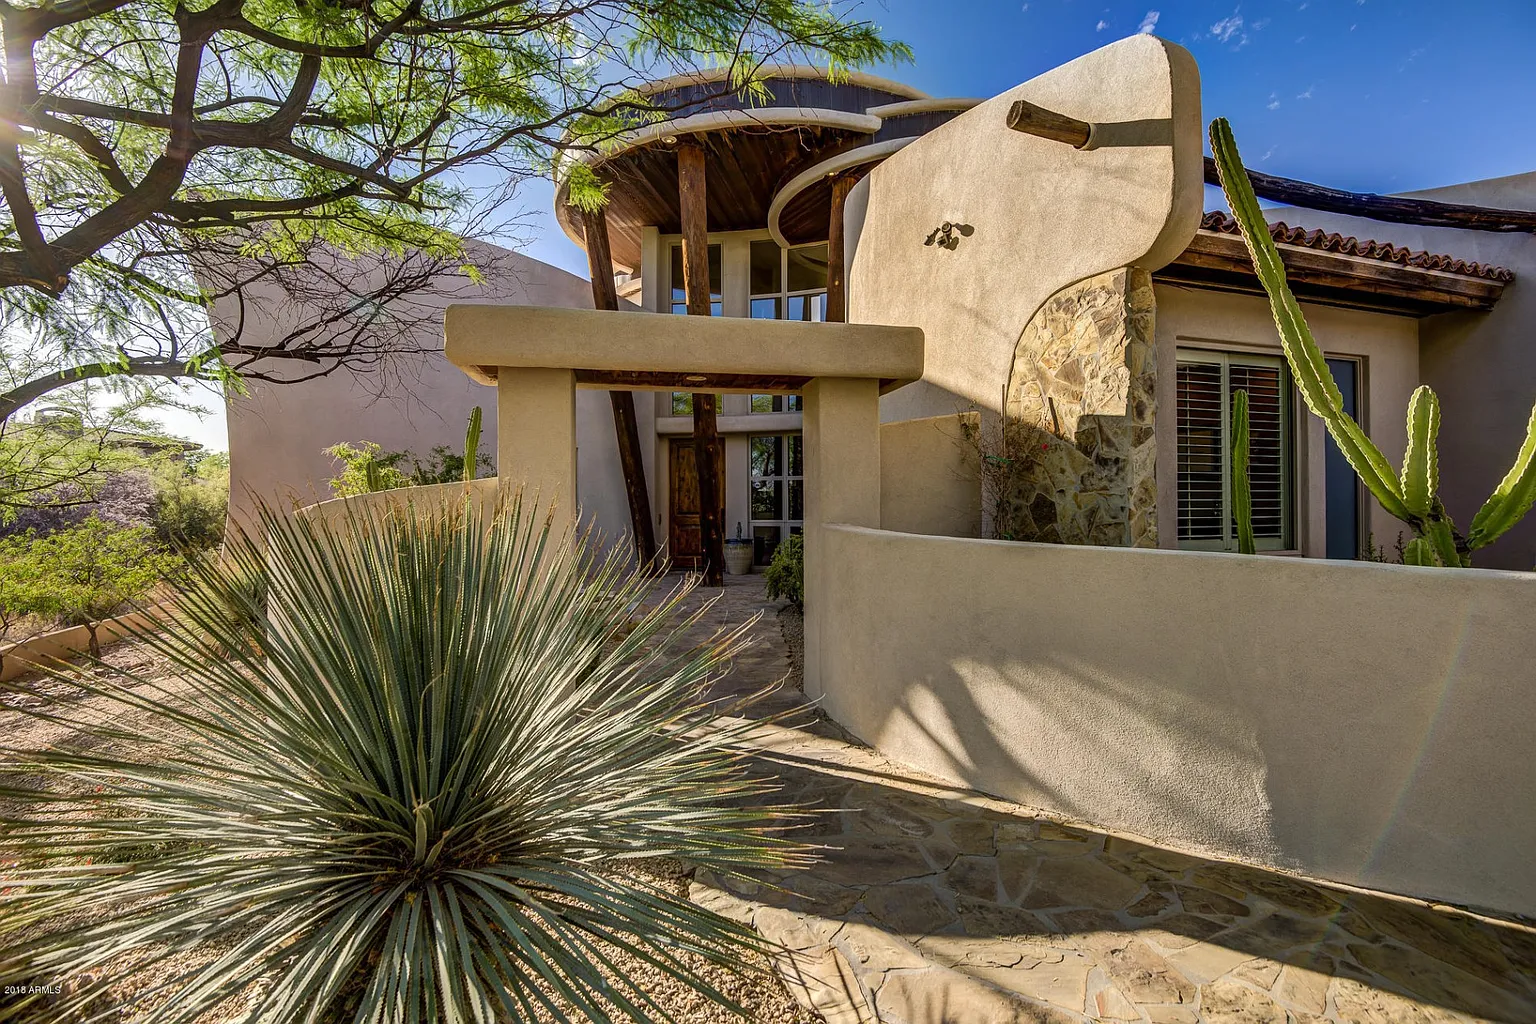
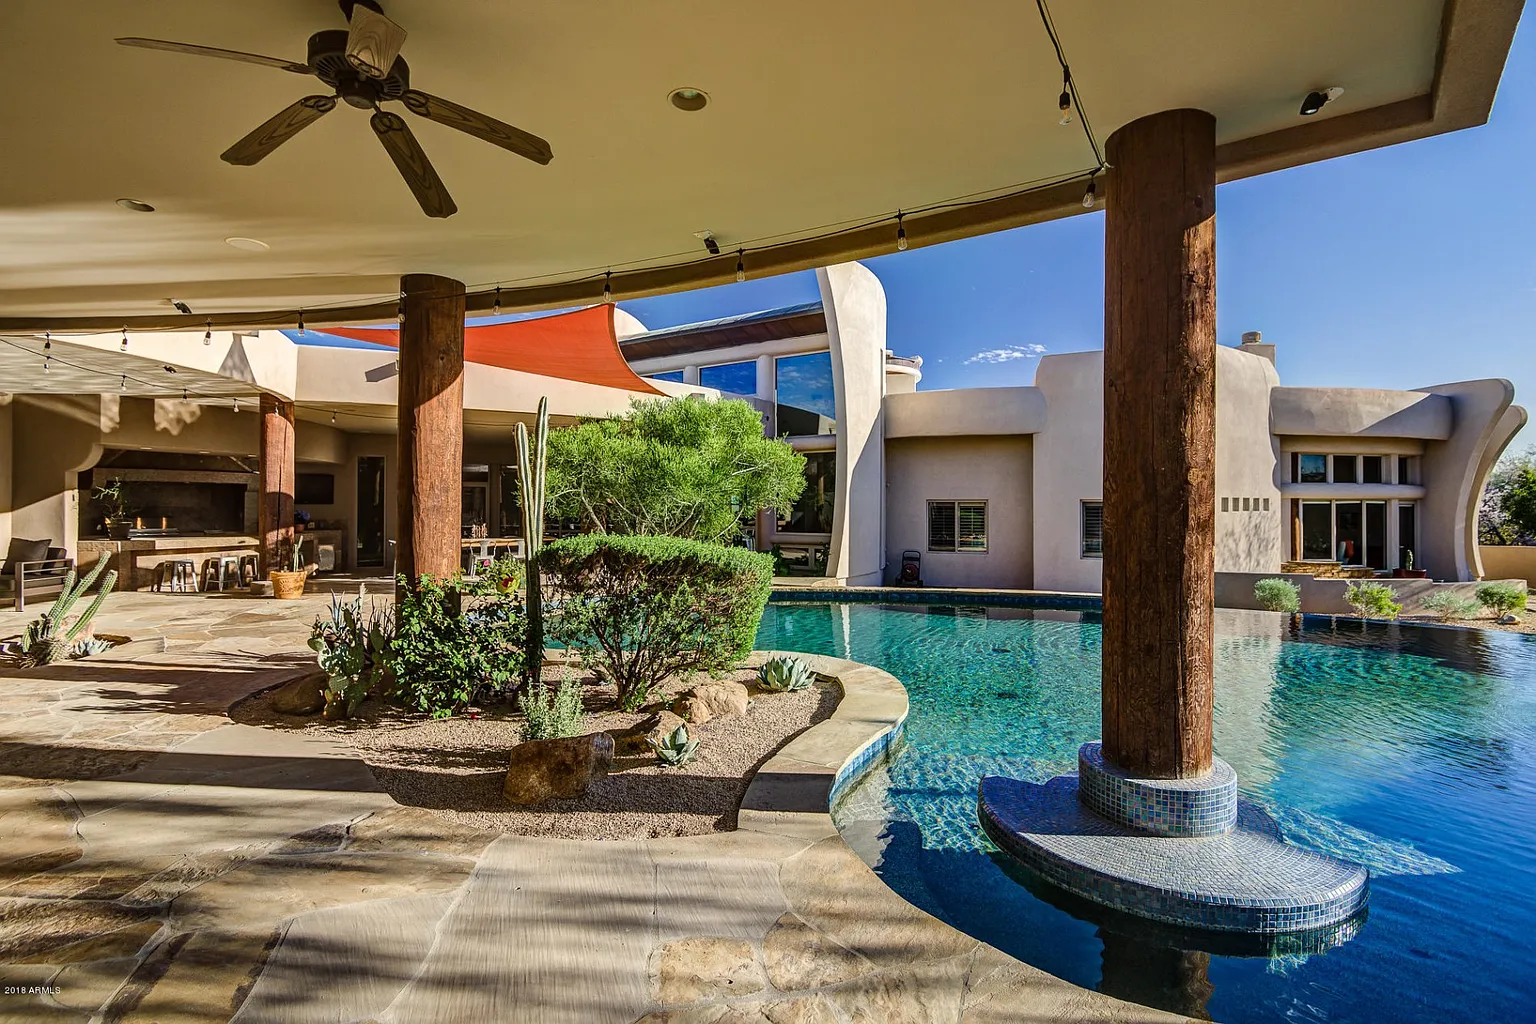
There are three large curved canopies supported by three large inverted Viga Posts leaning outwards and shading the front entry, casting large circles of shade not unlike giant Lilypads for effective sun protection, this modern desert oasis perfectly balances bold geometric lines with comfortable, site-integrated living.
This 4,500 sq ft luxury desert home, the Lilypad House, features a curvaceous floor plan built around a dramatic two-story central foyer. Three circular roof forms on outward-leaning, inverted timber vigas to shield the entry from sun and rain.
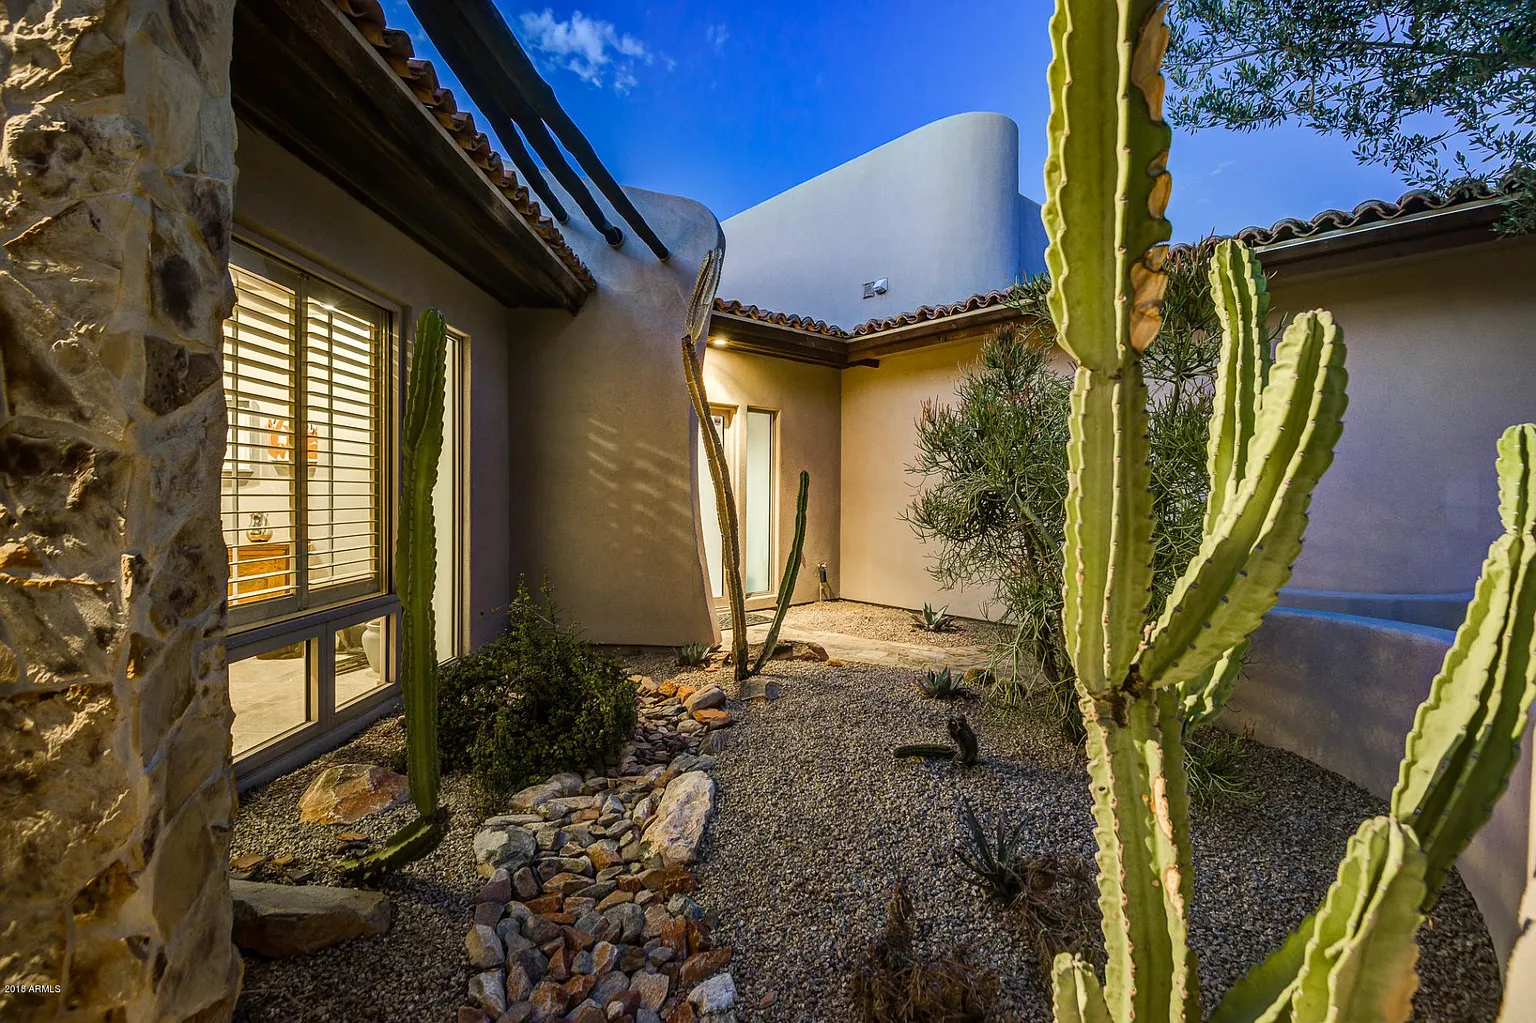
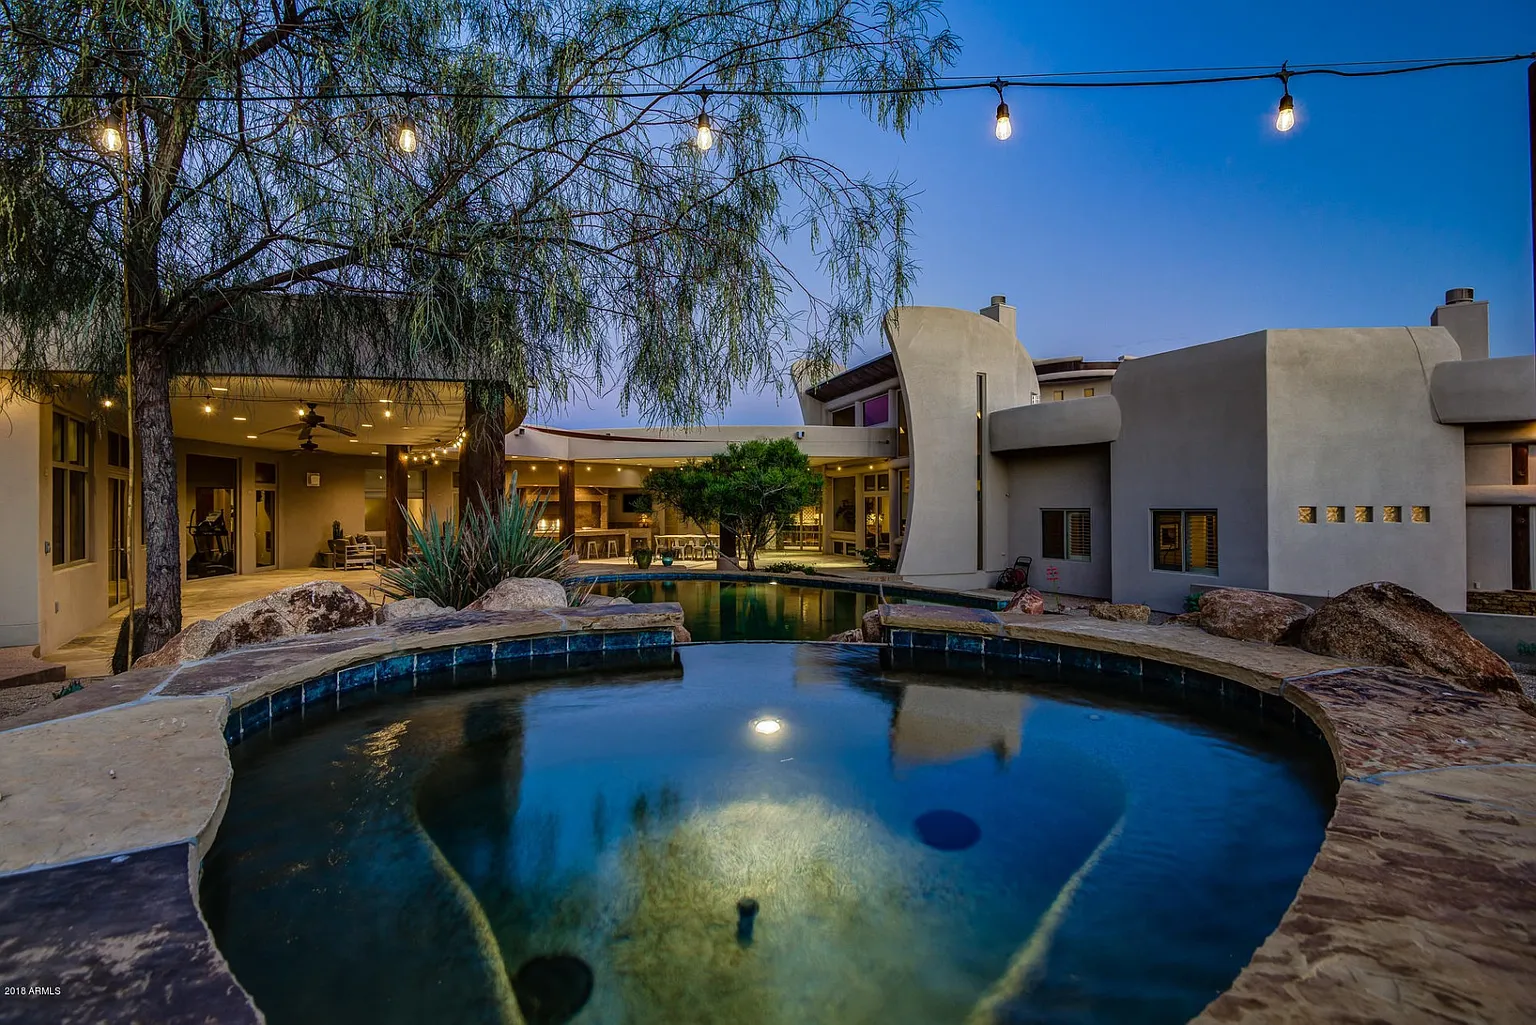
Exterior walls curve and fold like blankets in the sun, casting deep shadows upon the tall, dramatic windows.
Inside the double-height glass foyer, inviting views open in four directions:
Straight ahead, the Family Room’s S-curve ceilings and tall north-facing windows frame Sonoran desert and mountain views.
A few steps up is a quieter formal living room; the Main Bedroom suite is tucked down a few steps and around the corner, Southwest Pueblo style.
The Dining room has an egg-shaped floor plan and the exterior sports radiating horizontal Spanish latilla poles to cast interesting shadows on the house and windows.
This modern desert oasis balances bold geometric lines with site-integrated living.
This 4,500 sq ft luxury desert home, known as the Lilypad House features a unique, curvaceous floor plan designed around dramatic 2-story central foyer.
A double-height entry foyer opens into four possible options to reveal the home: 1) stunning living room with sweeping S-curve ceilings and two-story north-facing windows, framing breathtaking Sonoran desert and mountain views. 2) Private journey down to Main Bed Room Suite 3)Couple steps up to formal, quieter Living Room overlooking front approach to house. 4) Step nicely past the formal diining room directly into the large kitchen and breakfast to backyard.
There are three large curved canopies supported by three large inverted Viga Posts leaning outwards and shading the front entry, casting large circles of shade not unlike giant Lilypads for effective sun protection, this modern desert oasis perfectly balances bold geometric lines with comfortable, site-integrated living.



Modern Space
Excellent Lines
Best Design
Modern Space
Excellent Lines
Best Design
Next Projects
Related Projects
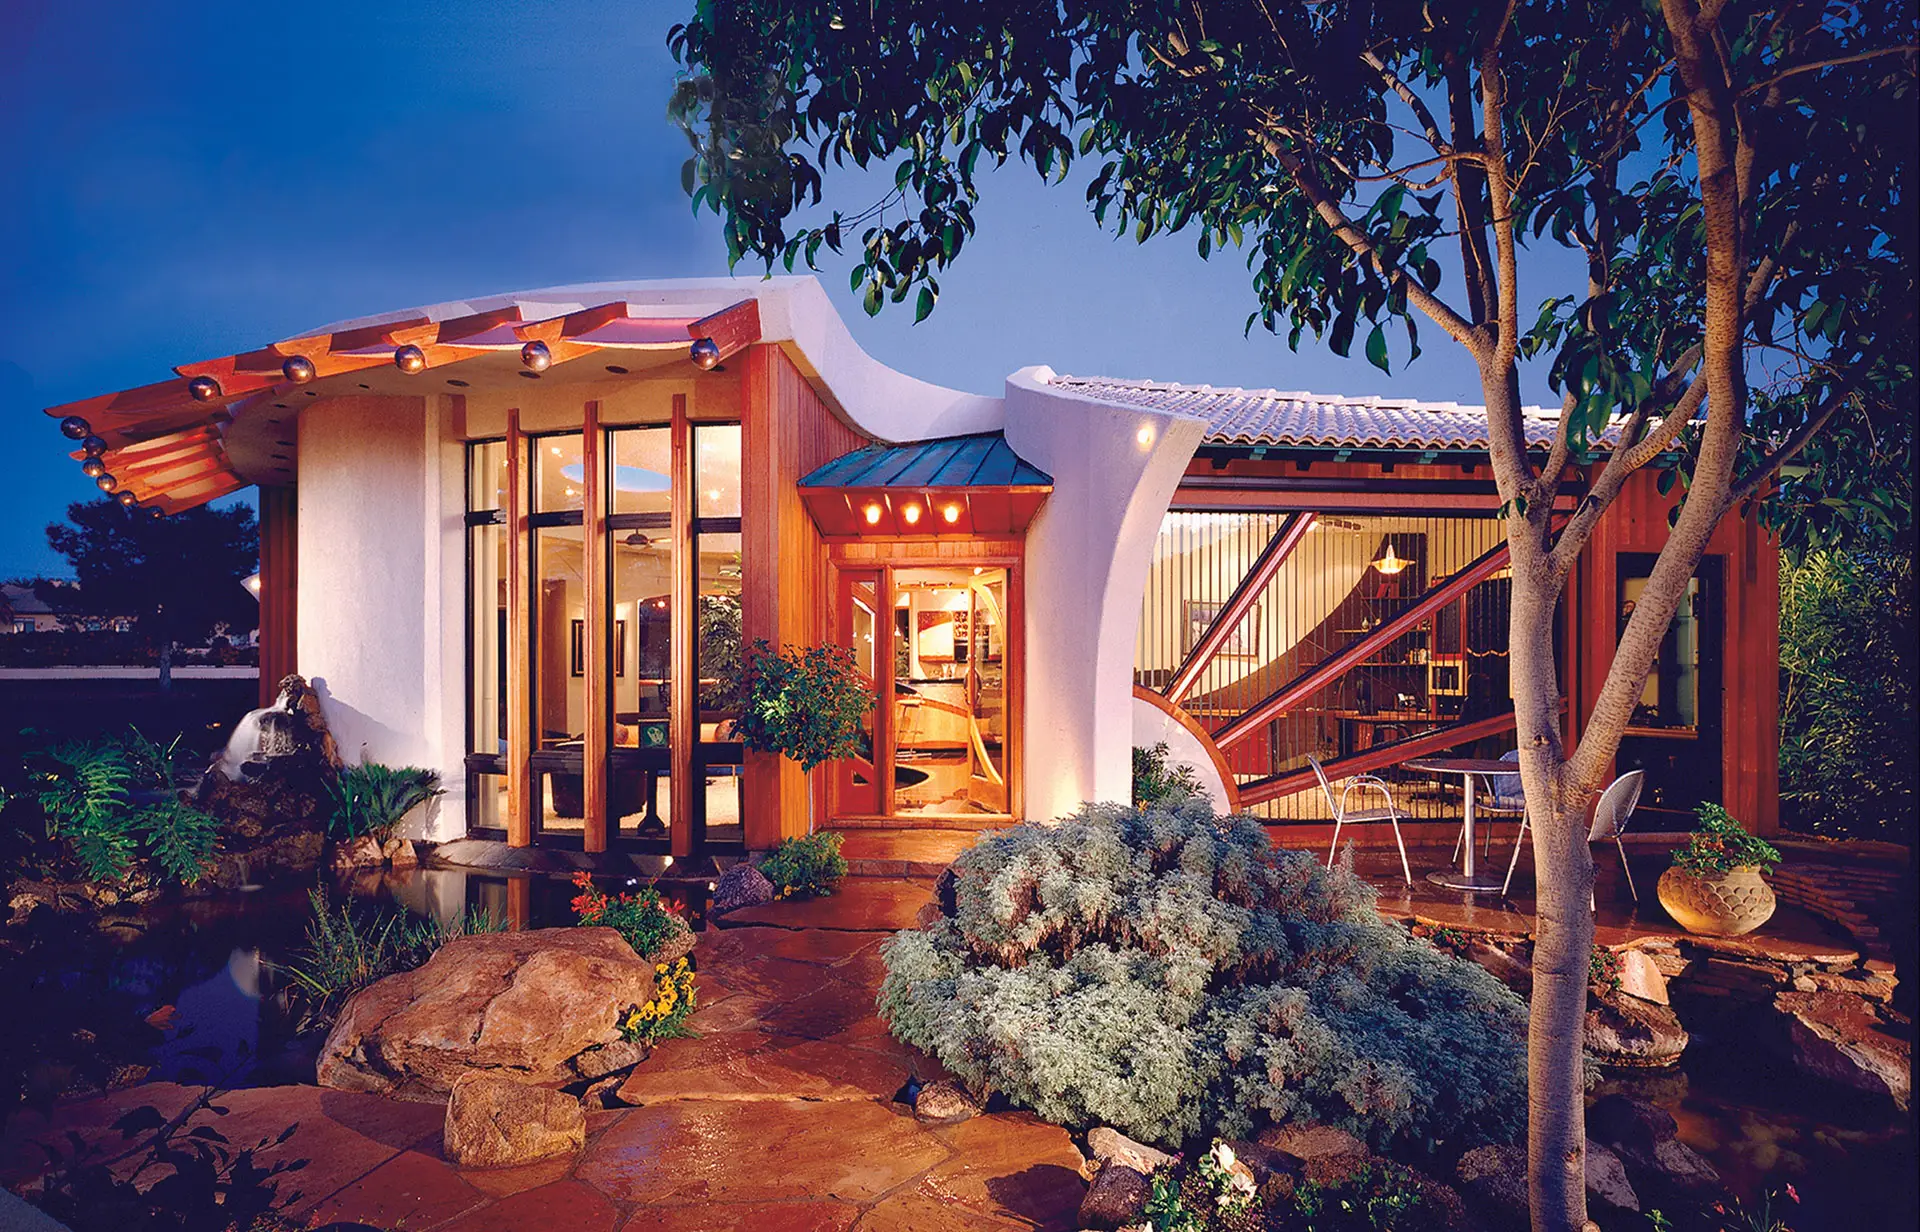
Biltmore Circle: Casita ADU Guest House
Biltmore Circle: Casita ADU Guest House
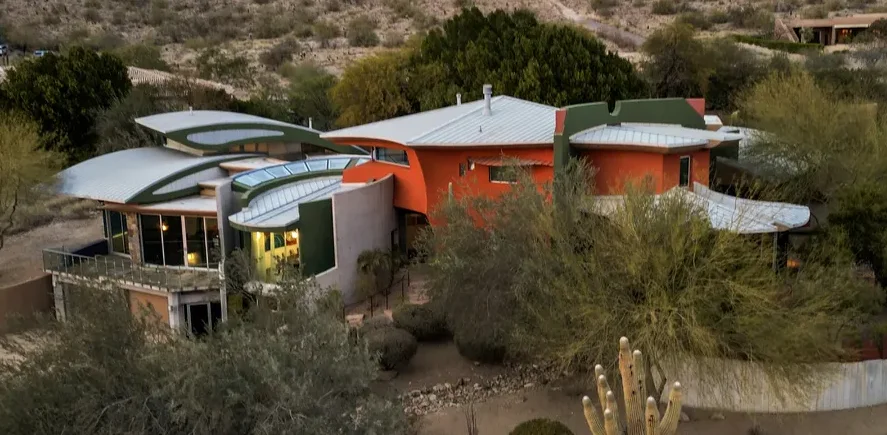
Scottsdale: 'Orange Ocotillo' Modern Sculpturally Formed Home
Scottsdale: 'Orange Ocotillo' Modern Sculpturally Formed Home

Scottsdale: Earth-Bermed Underground Office & Small Residence
Scottsdale: Earth-Bermed Underground Office & Small Residence
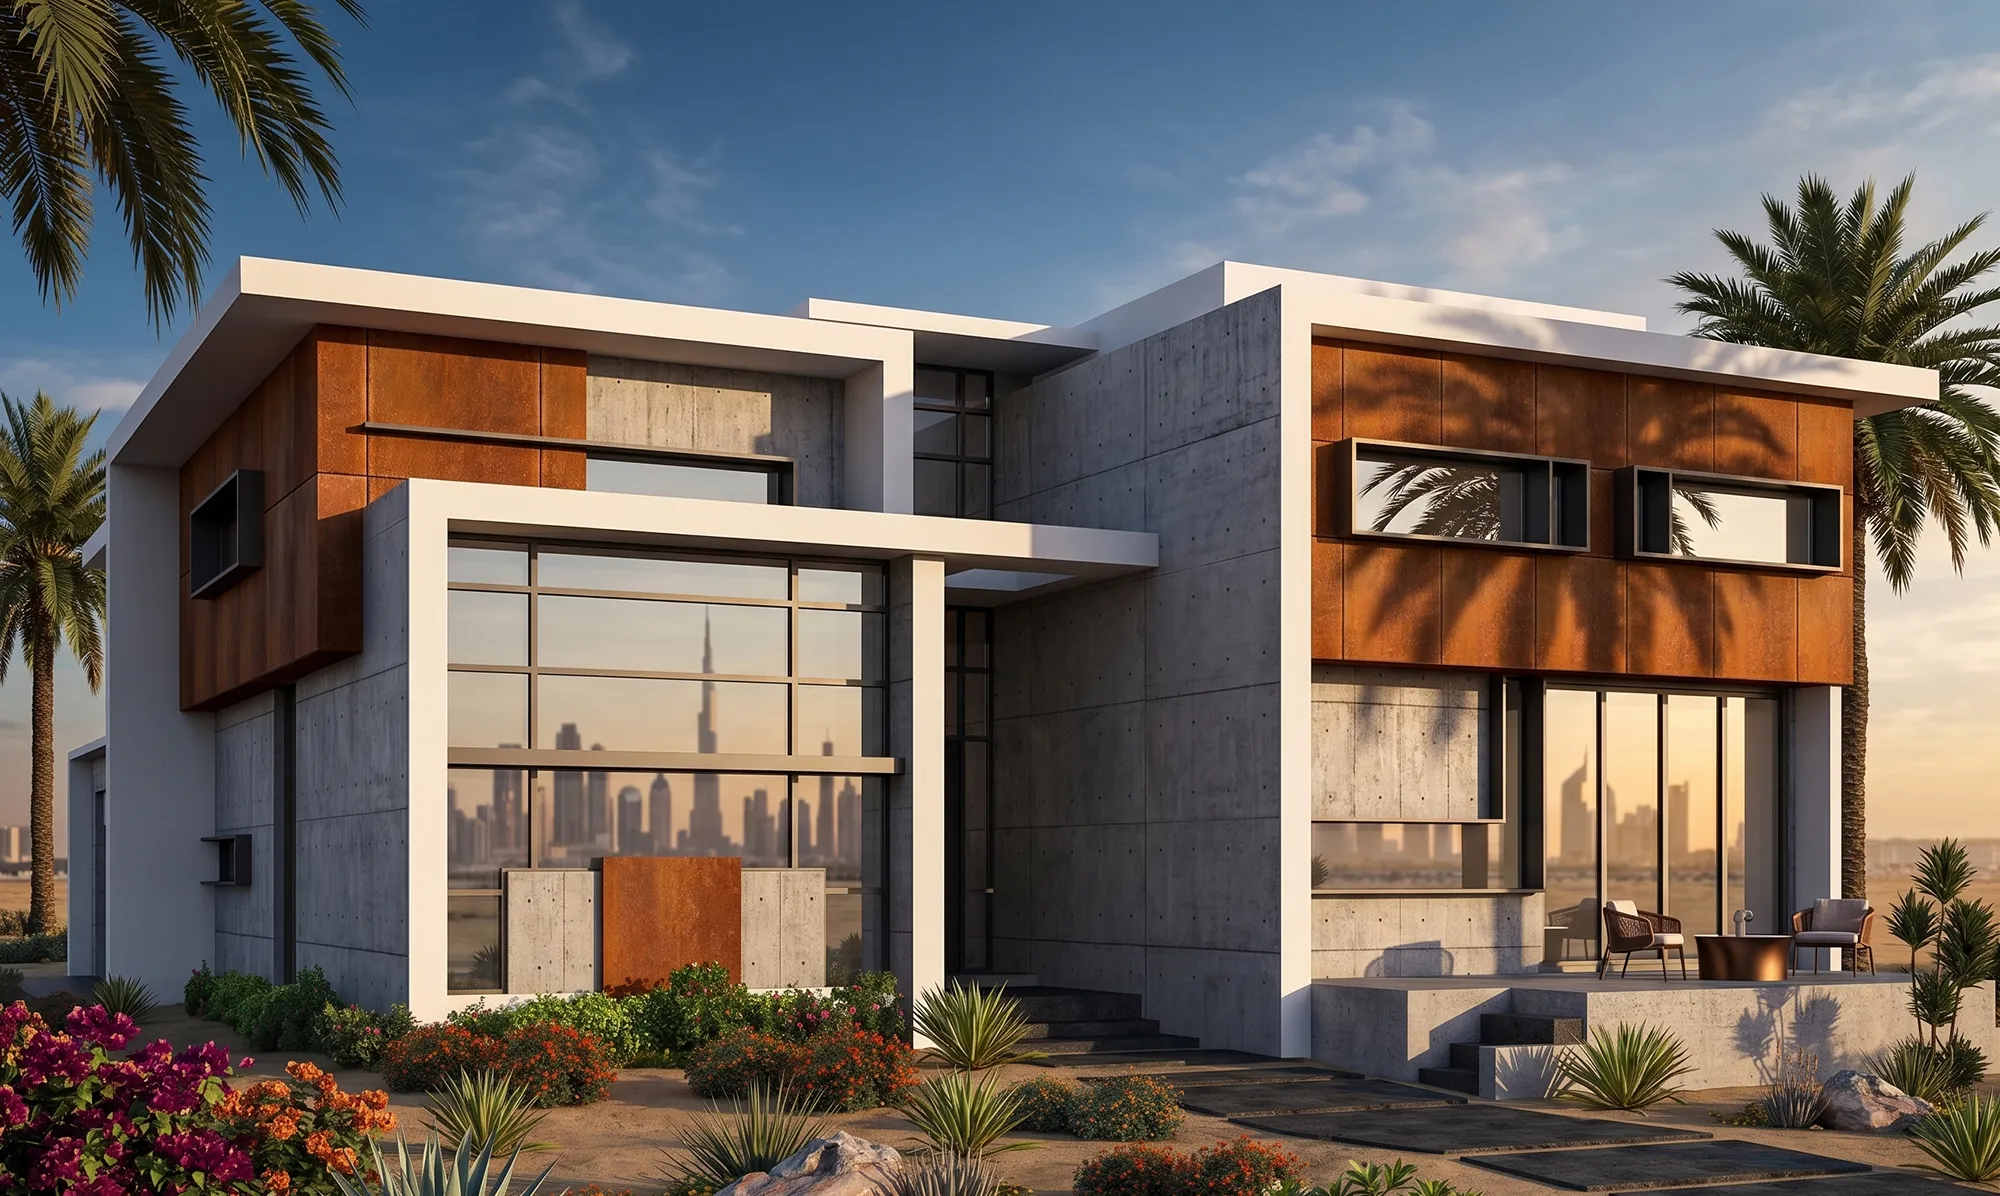
Dubai: Mid Century Modern Villa Design
Dubai: Mid Century Modern Villa Design

Contact us
Let’s Build Together
Contact us
Let’s Build Together
Contact us
Let’s Build Together