Project
Paradise Valley: Modern Hillside House Carved into Mtn
Location
Paradise Valley
Location
Paradise Valley
State
Arizona
State
Arizona
Project Type
Steep Desert Mtn, Large Modern Home Design
Project Type
Steep Desert Mtn, Large Modern Home Design
Year of Completion
2026: Under Construction
Year of Completion
2026: Under Construction
Size / Area
7,900 sf
Size / Area
7,900 sf
Status
Completed
Status
Completed
Description
Tucked along prestigious Biltmore Circle in Phoenix, this 2,100-square-foot luxury casita serves as a high-tech office villa and private retreat on the historic first parcel deeded from the Wrigley Mansion estate.
Marking architect Jeff Page’s first Arizona project following his move from New York in 1996, Jeff designed and construction-managed the custom build from the ground up, including a bent-steel, triple-arch canopy on the main estate.
It stands as a milestone in SpaceLineDesign history—the firm’s final project drafted entirely by hand in graphite on textured mylar before evolving into AutoCAD, AI, and VR. Outside, an undulating sandstone path leads past cascading water gardens to reveal a palette of aged copper, warm redwood, and honed black granite framed by sweeping curved stucco wings.
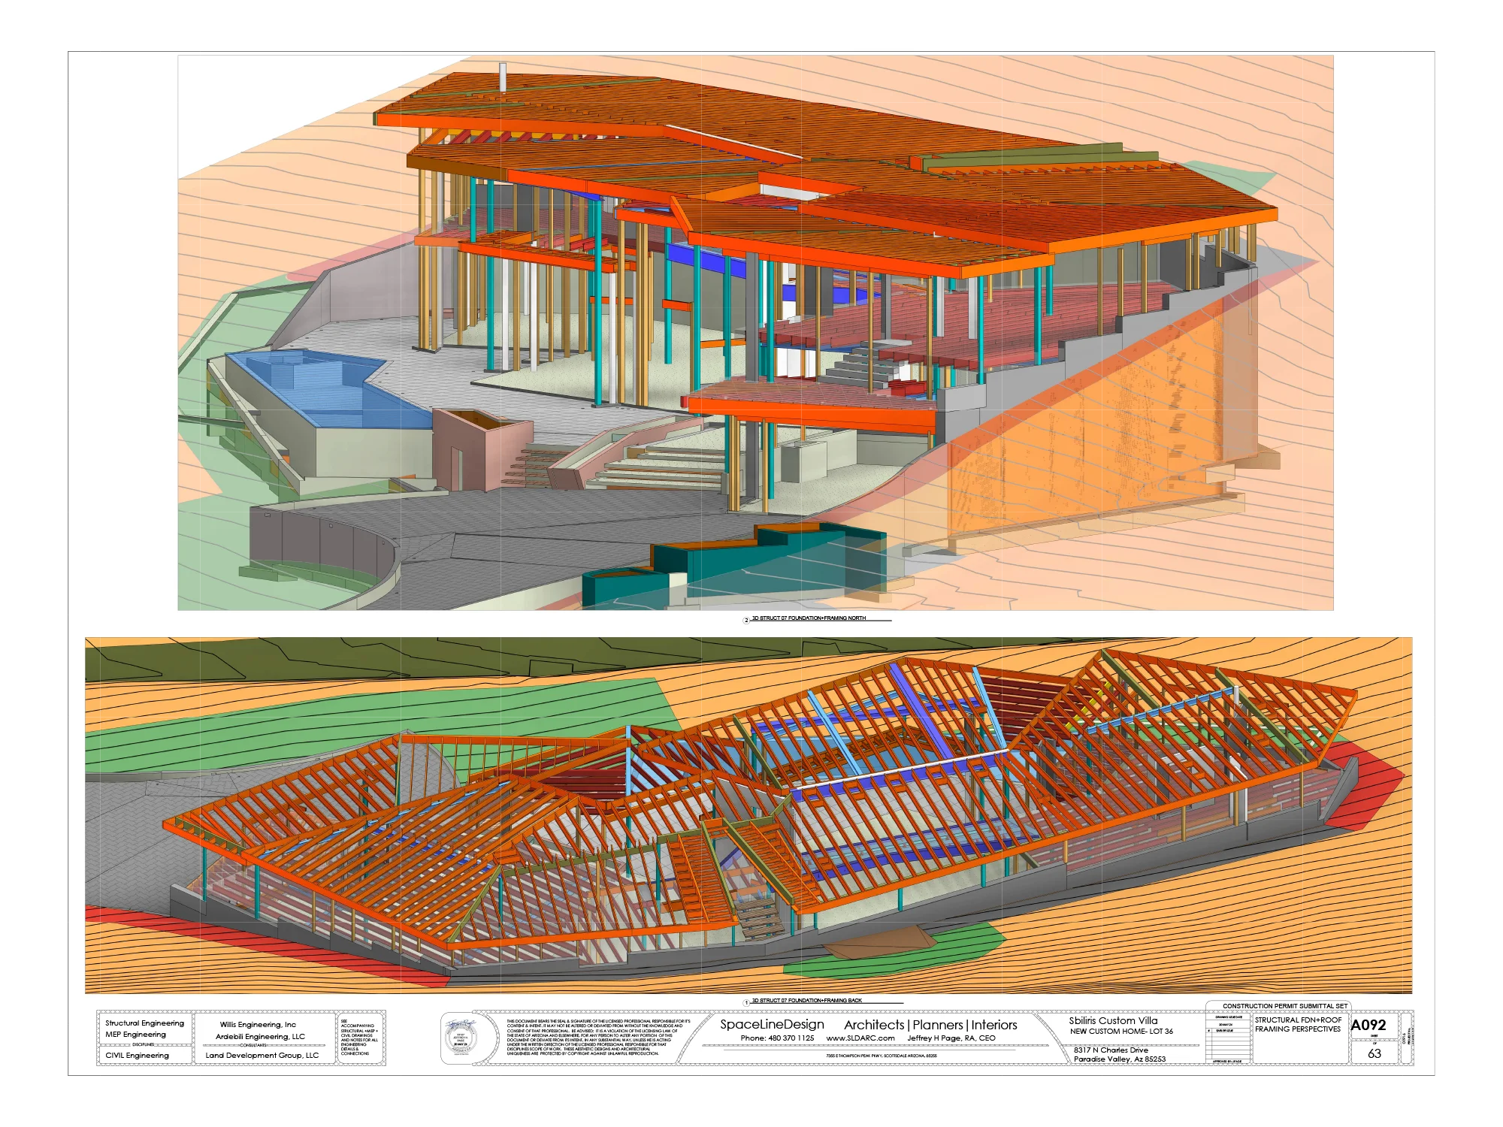
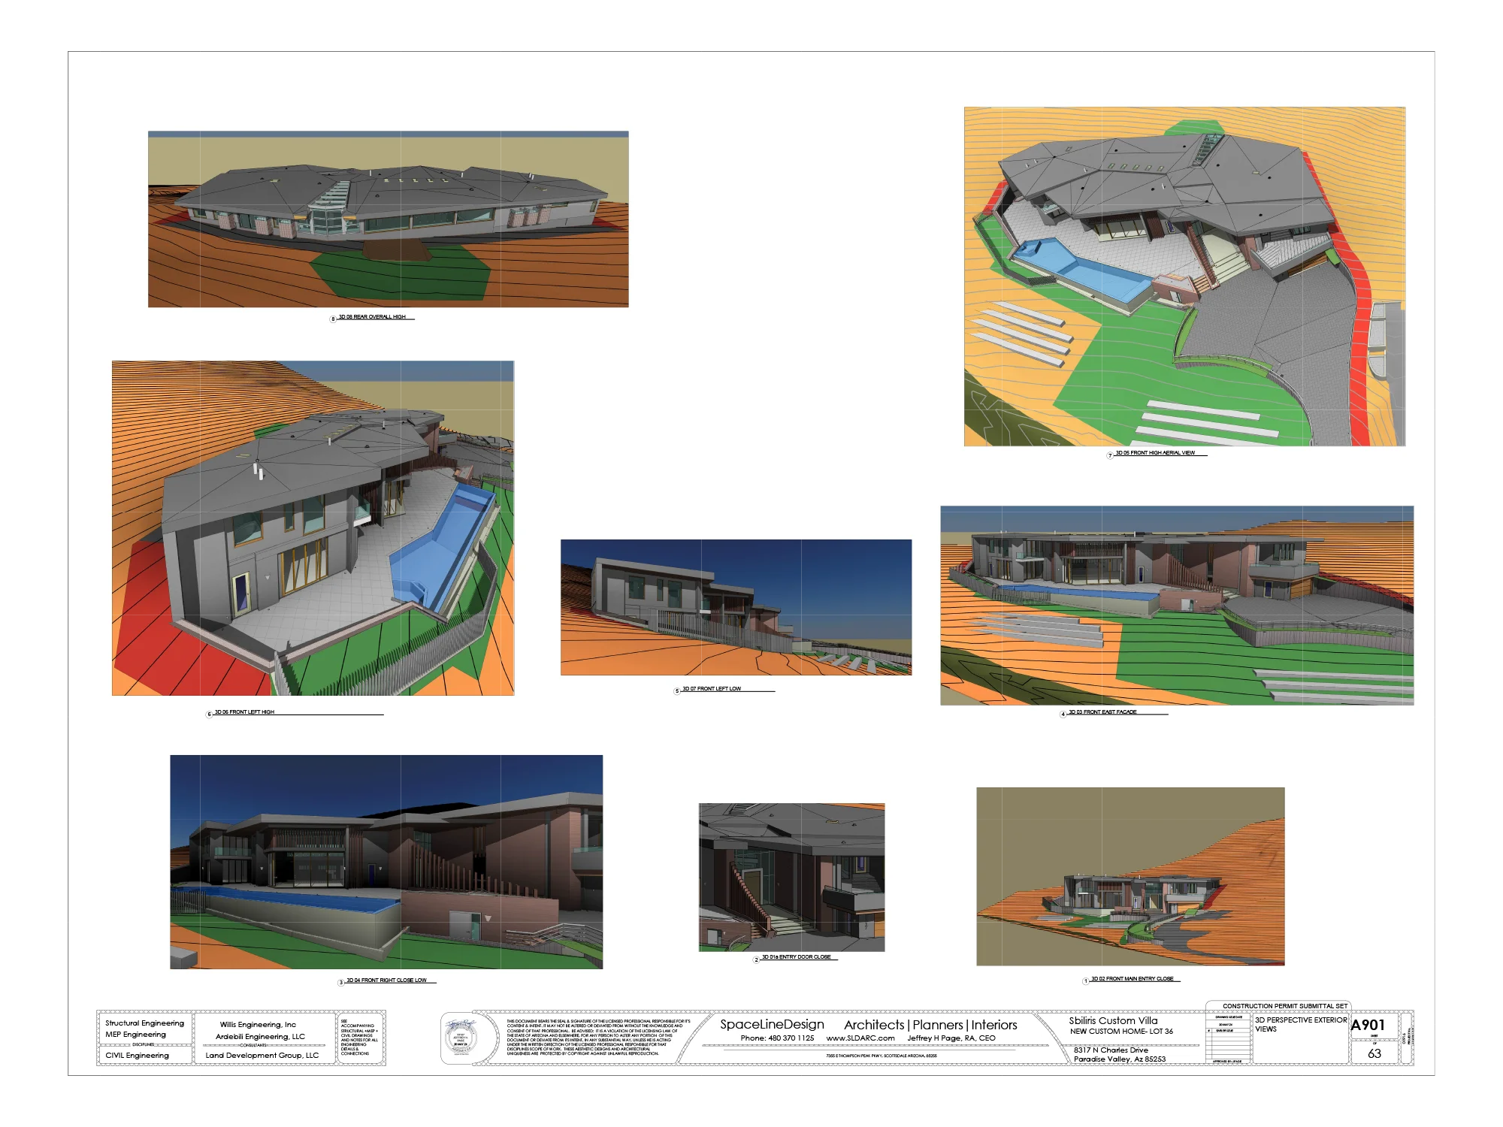
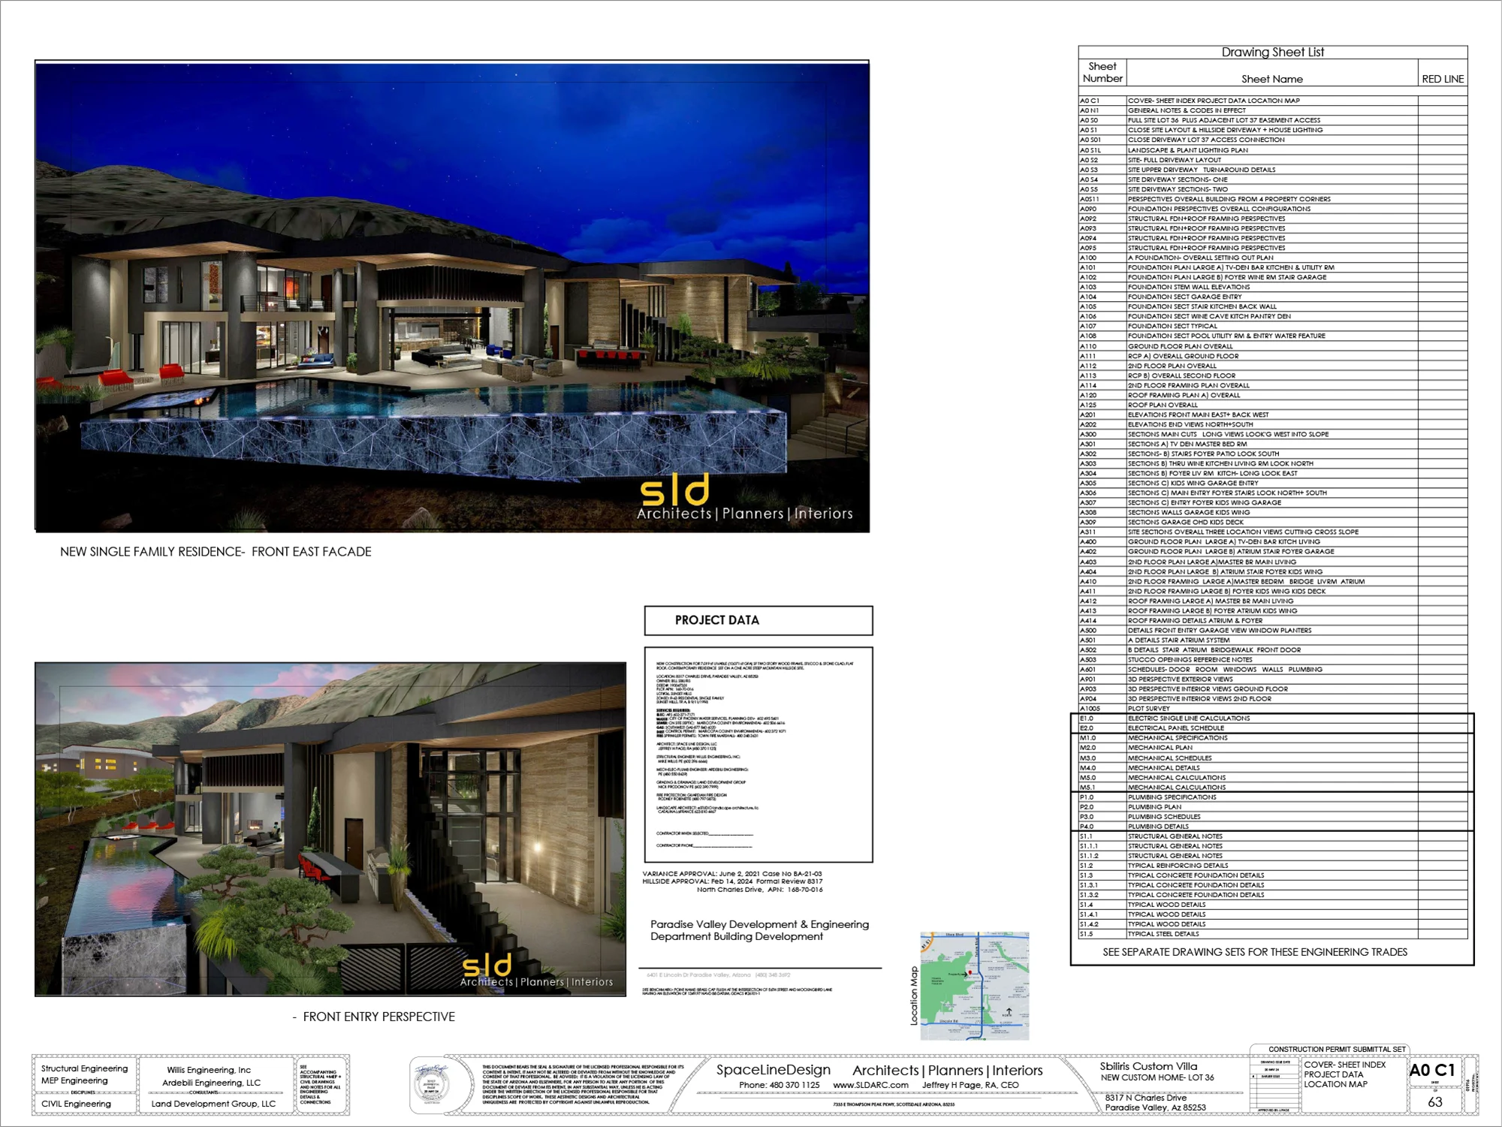
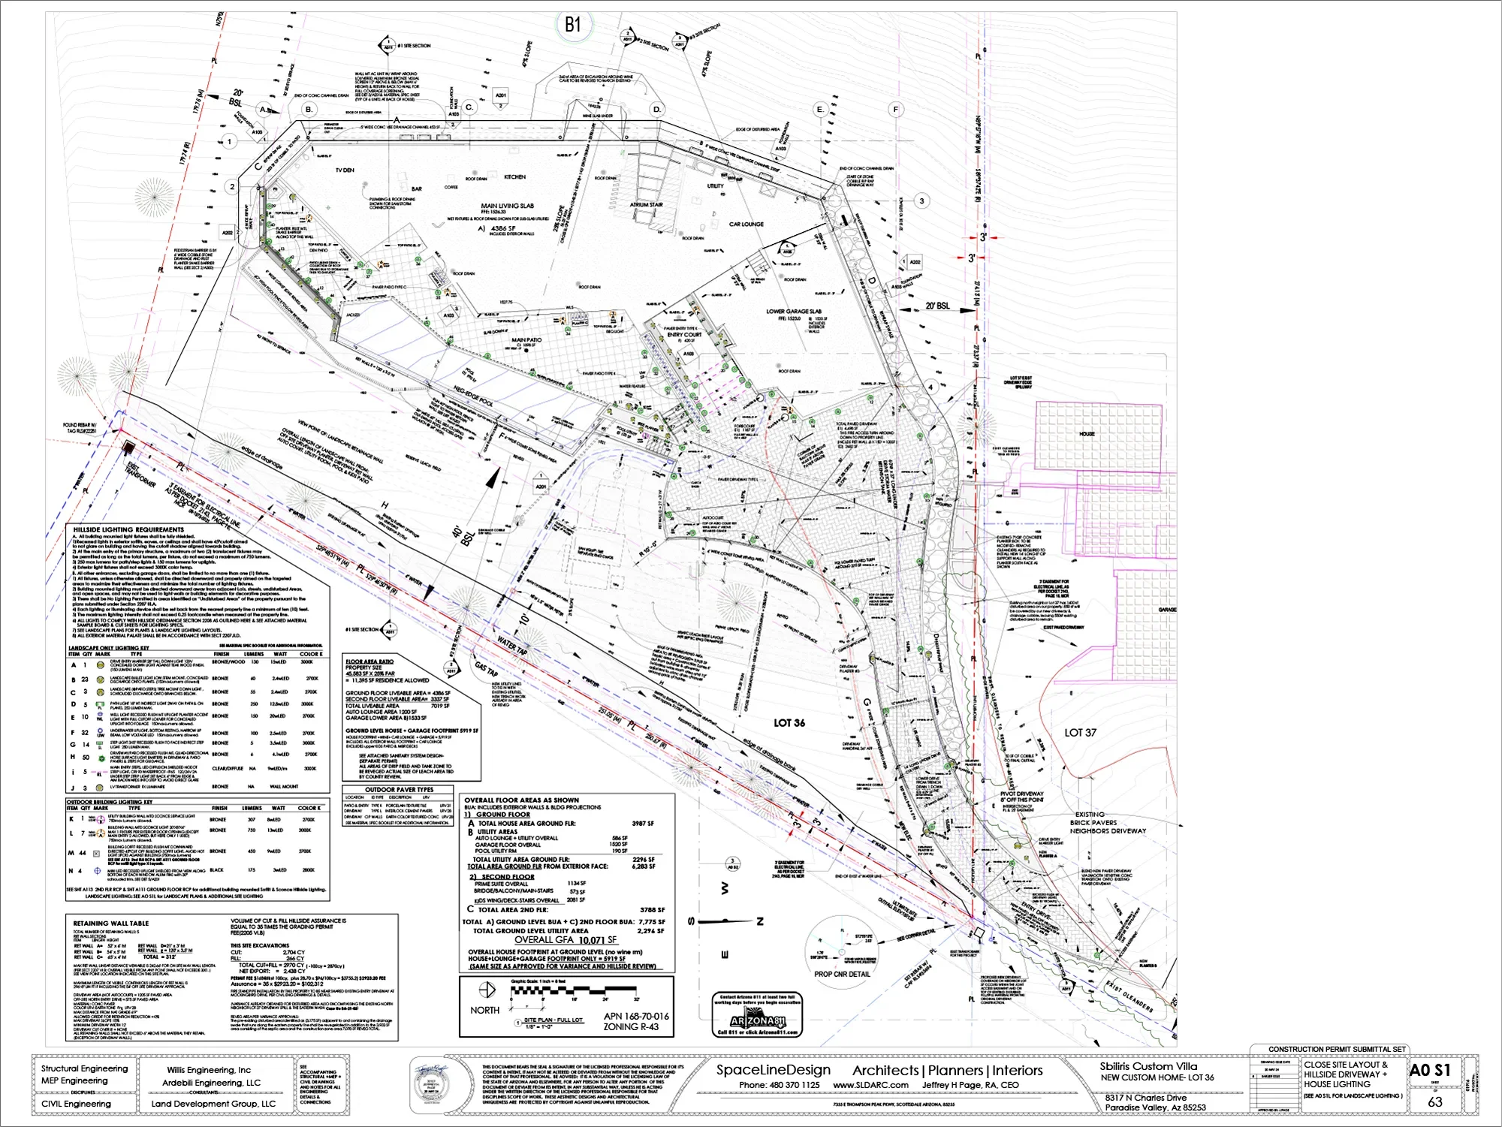
This 7,900 sf modern custom home in Sunset Hills, Paradise Valley, Arizona, seamlessly blends into it's steep mountain slope. The linear architectural façade design follows the natural contours of the hillside, perched upslope and offering fantastic 40-mile northeast views of residential Paradise Valley and beyond to the Four Peaks and McDowell Mountains.
Architectural Highlights & Amenities:
Discreet 6-Car Garage: Smartly designed with a minimal-impact large 2-car entry hides space for six vehicles.
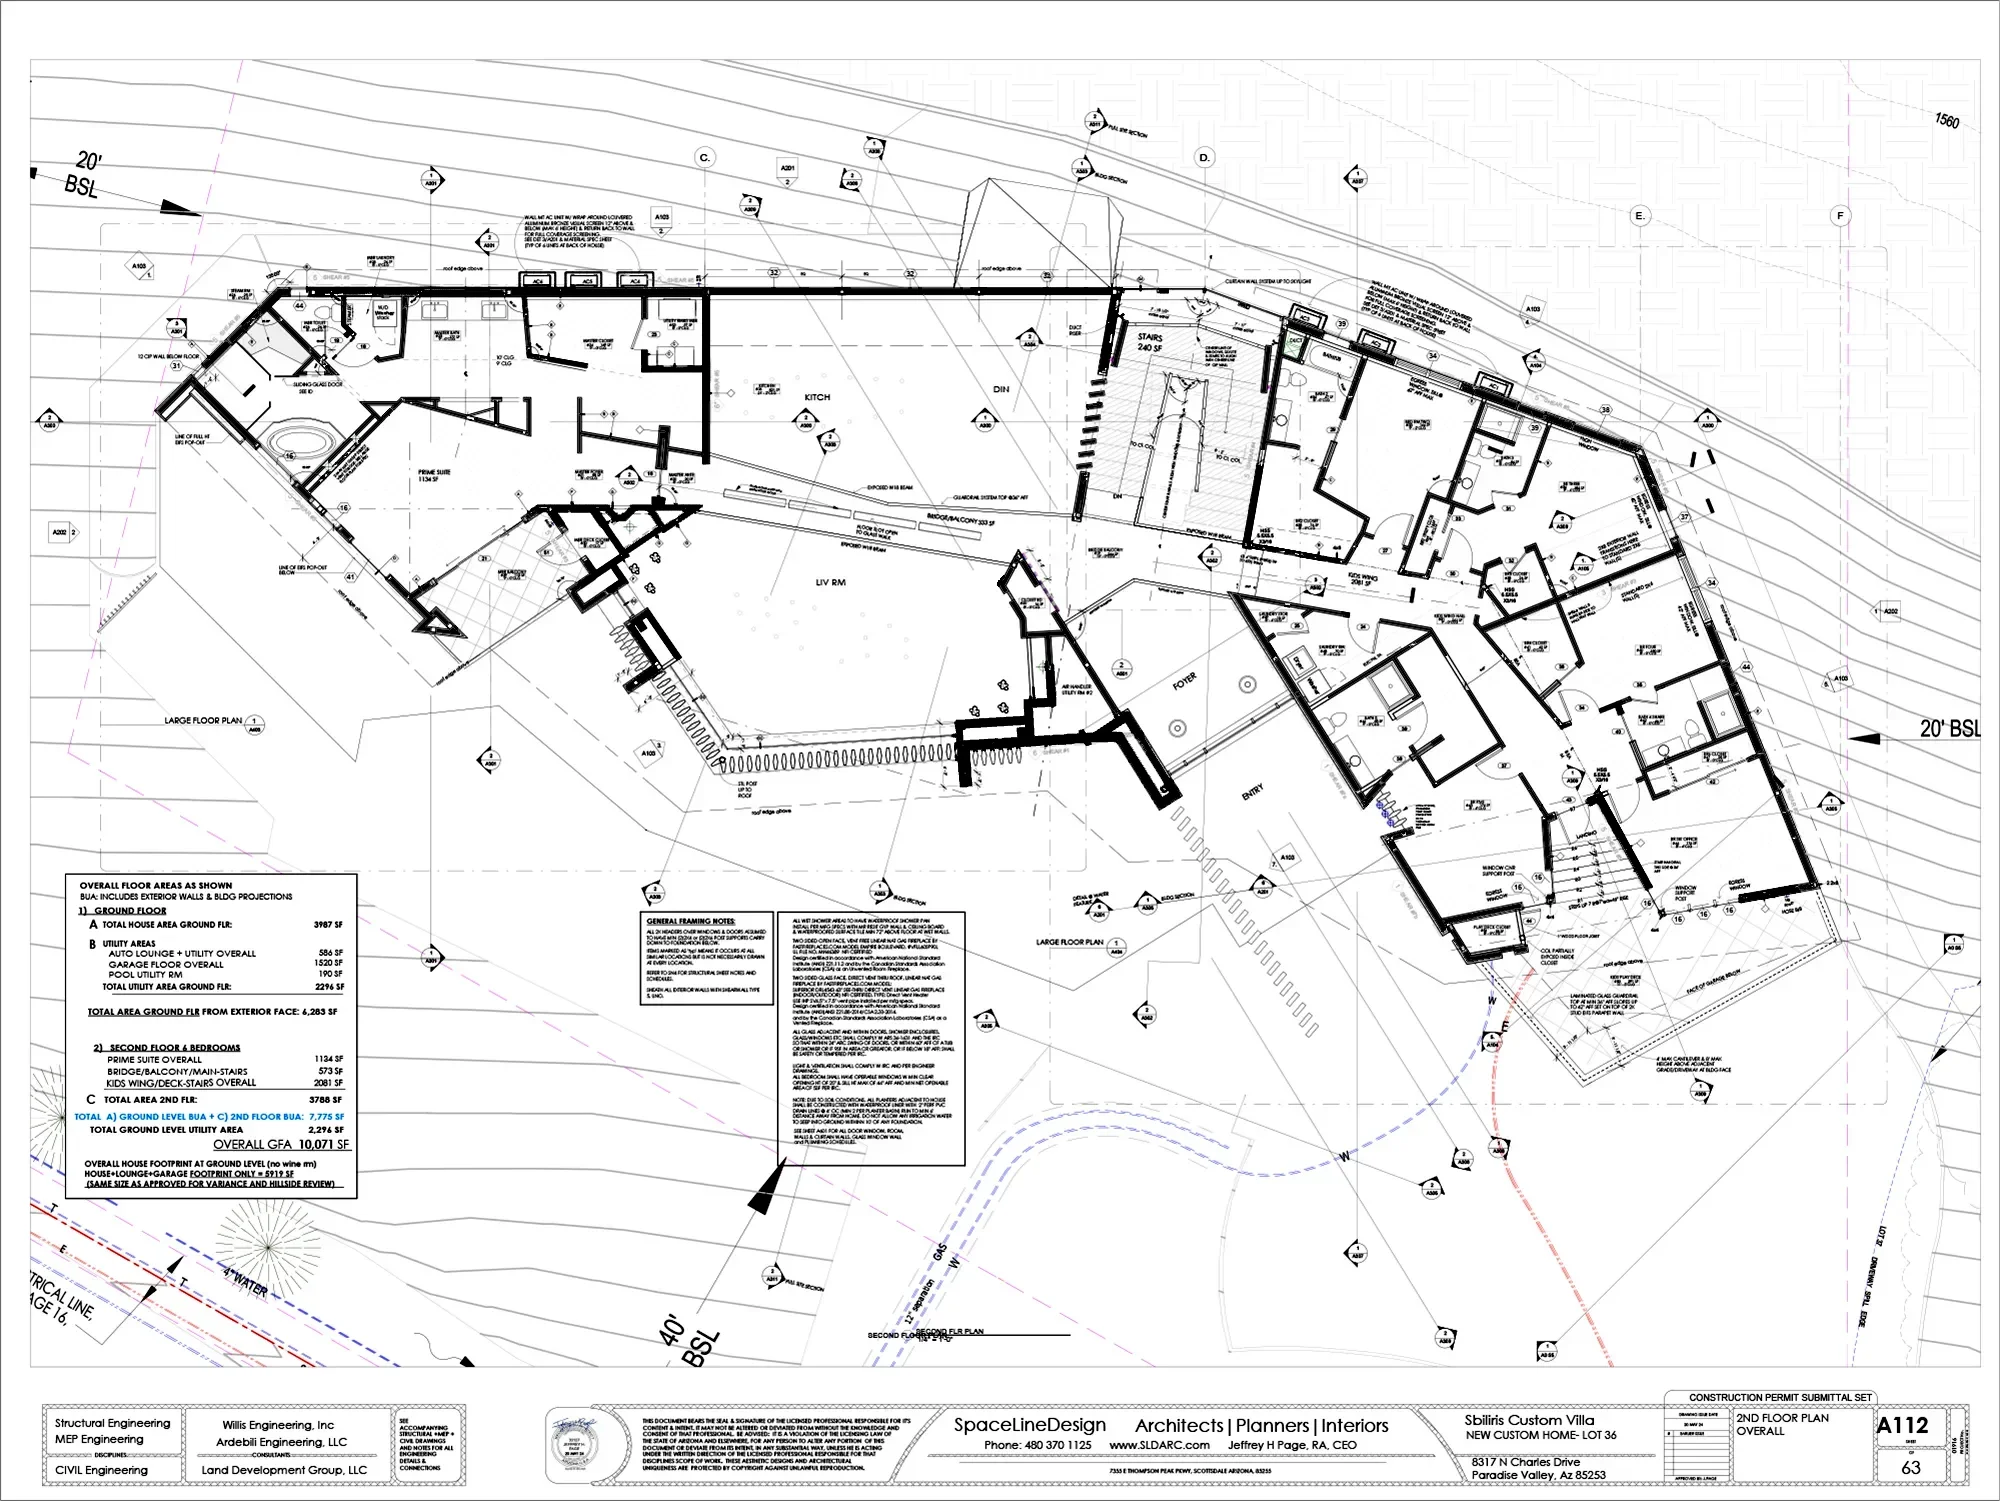
Indoor-Outdoor Living: A 5-bedroom/office wing connects to an outdoor corner patio with panoramic valley views.
Dramatic Entryway: Features intersecting angular stone and stucco walls, guided by 24 custom vertical textured metal fins set into a flowing stream.
Wine Cave & Dining: An open dining room for 12, backed by a custom bistro wine cave carved directly into the mountain’s solid rock.
Luxury Pool Deck: An expansive kitchen, great room, bar, and TV den open up to a double negative-edge pool, jacuzzi, and fire feature zone.
Private Master Suite: Accessible via a dramatic 35-foot long glass-floored bridge spanning over to the master retreat wing featuring a two-way fireplace, a luxury bath, steam rm, large W/I closet and personal laundry~ Plus amazing elevated mountain vista views.
This 7,900 sf modern custom home in Sunset Hills, Paradise Valley, Arizona, seamlessly blends into it's steep mountain slope. The linear architectural façade design follows the natural contours of the hillside, perched upslope and offering fantastic 40-mile northeast views of residential Paradise Valley and beyond to the Four Peaks and McDowell Mountains.
Architectural Highlights & Amenities:
Discreet 6-Car Garage: Minimal-impact large 2-car entry hides space for six vehicles.
Indoor-Outdoor Living: 5-bedroom/office wing opens to a corner valley-view patio.
Dramatic Entryway: Angular sand stone and stucco walls, 24, stepped textured fins set in a flowing stream.
Wine Cave & Dining: Dining for 12 backed by a bistro wine cave in solid rock.
Luxury Pool Deck: Kitchen, great room, bar and TV den open to a 70' long negative-edge pool.
Private Master Suite: 35-ft glass-floored bridge to quiet retreat with 2-way fireplace...and those views!
This 7,900 sf modern custom home in Sunset Hills, Paradise Valley, Arizona, seamlessly blends into it's steep mountain slope. The linear architectural façade design follows the natural contours of the hillside, perched upslope and offering fantastic 40-mile northeast views of residential Paradise Valley and beyond to the Four Peaks and McDowell Mountains.
Architectural Highlights & Amenities:
Discreet 6-Car Garage: Smartly designed with a minimal-impact large 2-car entry hides space for six vehicles.
Indoor-Outdoor Living: A 5-bedroom/office wing connects to an outdoor corner patio with panoramic valley views.
Dramatic Entryway: Features intersecting angular stone and stucco walls, guided by 24 custom vertical textured metal fins set into a flowing stream.
Wine Cave & Dining: An open dining room for 12, backed by a custom bistro wine cave carved directly into the mountain’s solid rock.
Luxury Pool Deck: An expansive kitchen, great room, bar, and TV den open up to a double negative-edge pool, jacuzzi, and fire feature zone.
Private Master Suite: Accessible via a dramatic 35-foot long glass-floored bridge spanning over to the master retreat wing featuring a two-way fireplace, a luxury bath, steam rm, large W/I closet and personal laundry~ Plus amazing elevated mountain vista views.




Modern Space
Excellent Lines
Best Design
Modern Space
Excellent Lines
Best Design
Next Projects
Related Projects
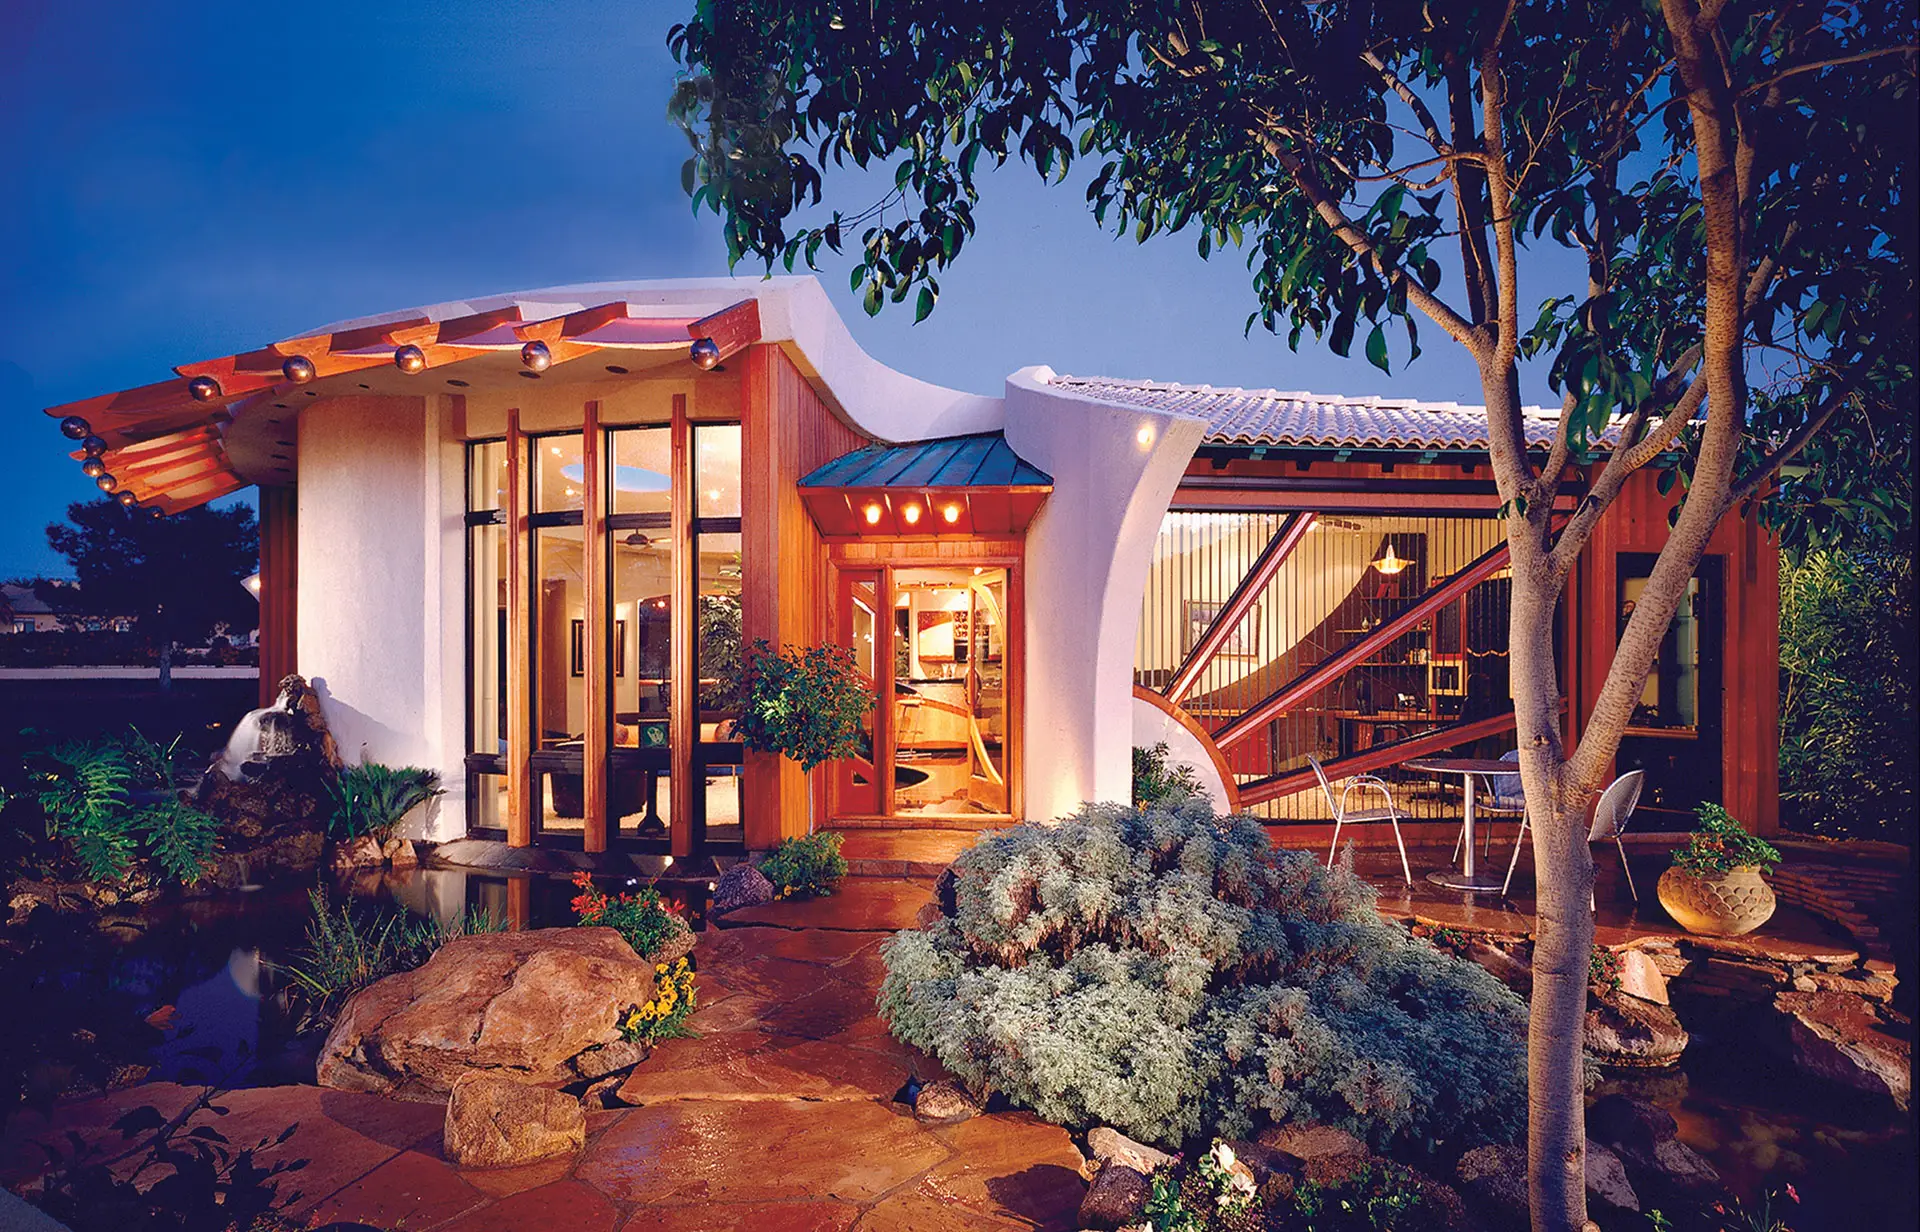
Biltmore Circle: Casita ADU Guest House
Biltmore Circle: Casita ADU Guest House
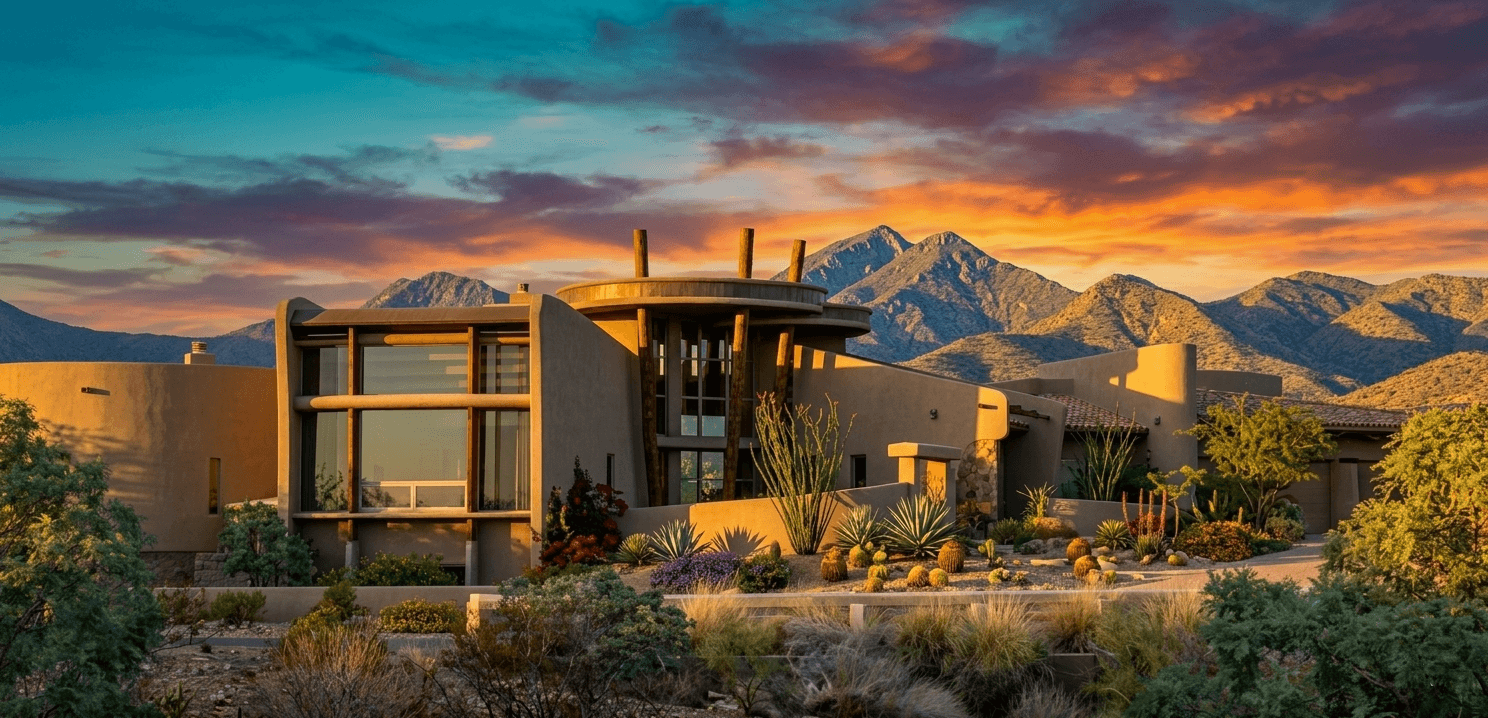
Scottsdale: LilyPad House- Modern Take on Pueblo Desert Adobe
Scottsdale: LilyPad House- Modern Take on Pueblo Desert Adobe
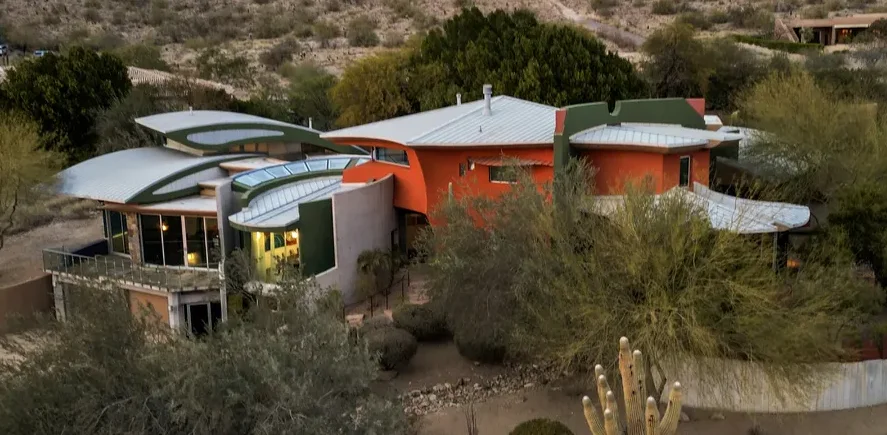
Scottsdale: 'Orange Ocotillo' Modern Sculpturally Formed Home
Scottsdale: 'Orange Ocotillo' Modern Sculpturally Formed Home

Scottsdale: Earth-Bermed Underground Office & Small Residence
Scottsdale: Earth-Bermed Underground Office & Small Residence

Contact us
Let’s Build Together
Contact us
Let’s Build Together
Contact us
Let’s Build Together