Project
Custom Modern House Design in Majorca, Spain
Location
Palma de Mallorca
Location
Palma de Mallorca
Country
Spain
Country
Spain
Project Type
Custom Villa Design Opening to Large Back Yard Entertainment
Project Type
Custom Villa Design Opening to Large Back Yard Entertainment
Size / Area
7,265 sf
Size / Area
7,265 sf
Status
Completed
Status
Completed
Description
Tucked along prestigious Biltmore Circle in Phoenix, this 2,100-square-foot luxury casita serves as a high-tech office villa and private retreat on the historic first parcel deeded from the Wrigley Mansion estate.
Marking architect Jeff Page’s first Arizona project following his move from New York in 1996, Jeff designed and construction-managed the custom build from the ground up, including a bent-steel, triple-arch canopy on the main estate.
It stands as a milestone in SpaceLineDesign history—the firm’s final project drafted entirely by hand in graphite on textured mylar before evolving into AutoCAD, AI, and VR. Outside, an undulating sandstone path leads past cascading water gardens to reveal a palette of aged copper, warm redwood, and honed black granite framed by sweeping curved stucco wings.
Just 120 miles south east of Barcelona lies the tranquil Mediterranean Island of Majorca.
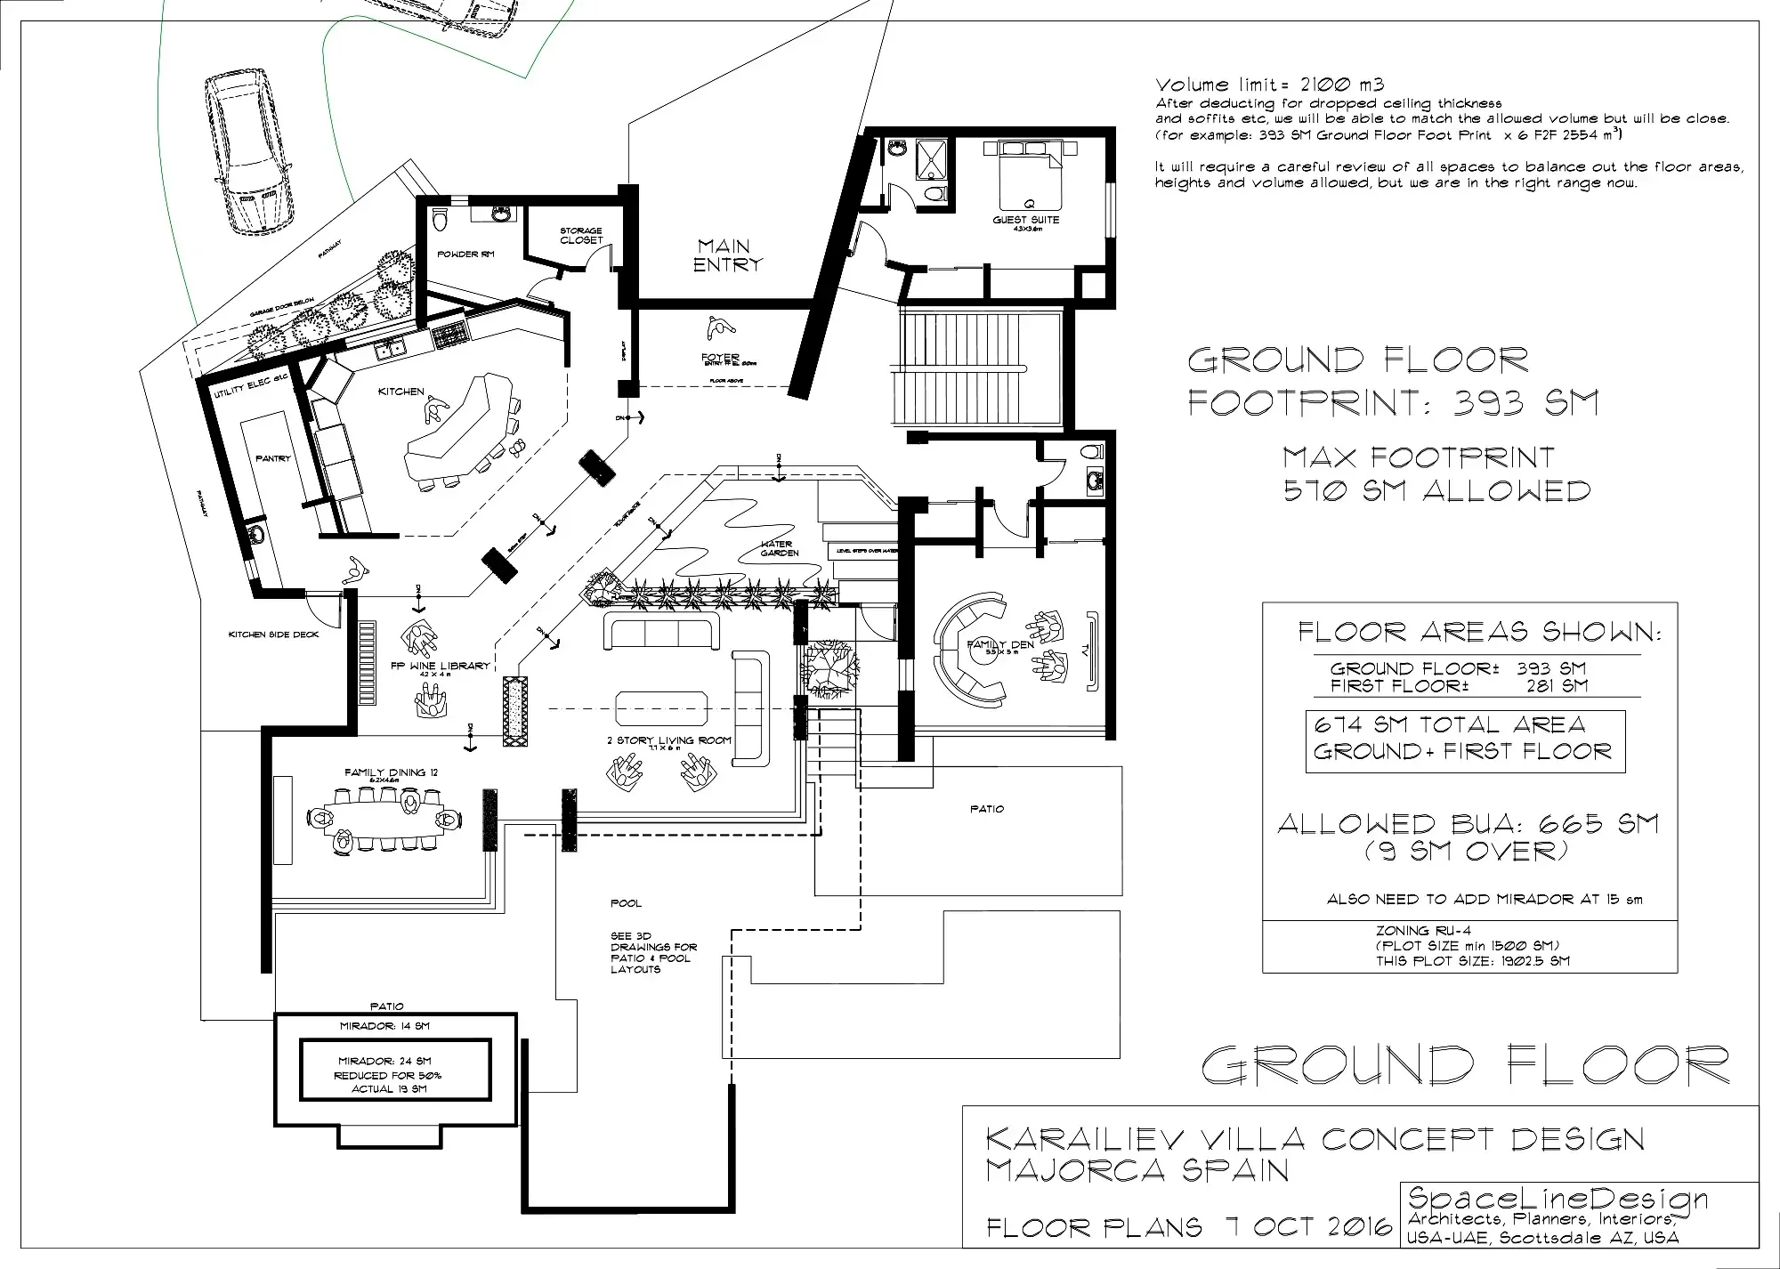
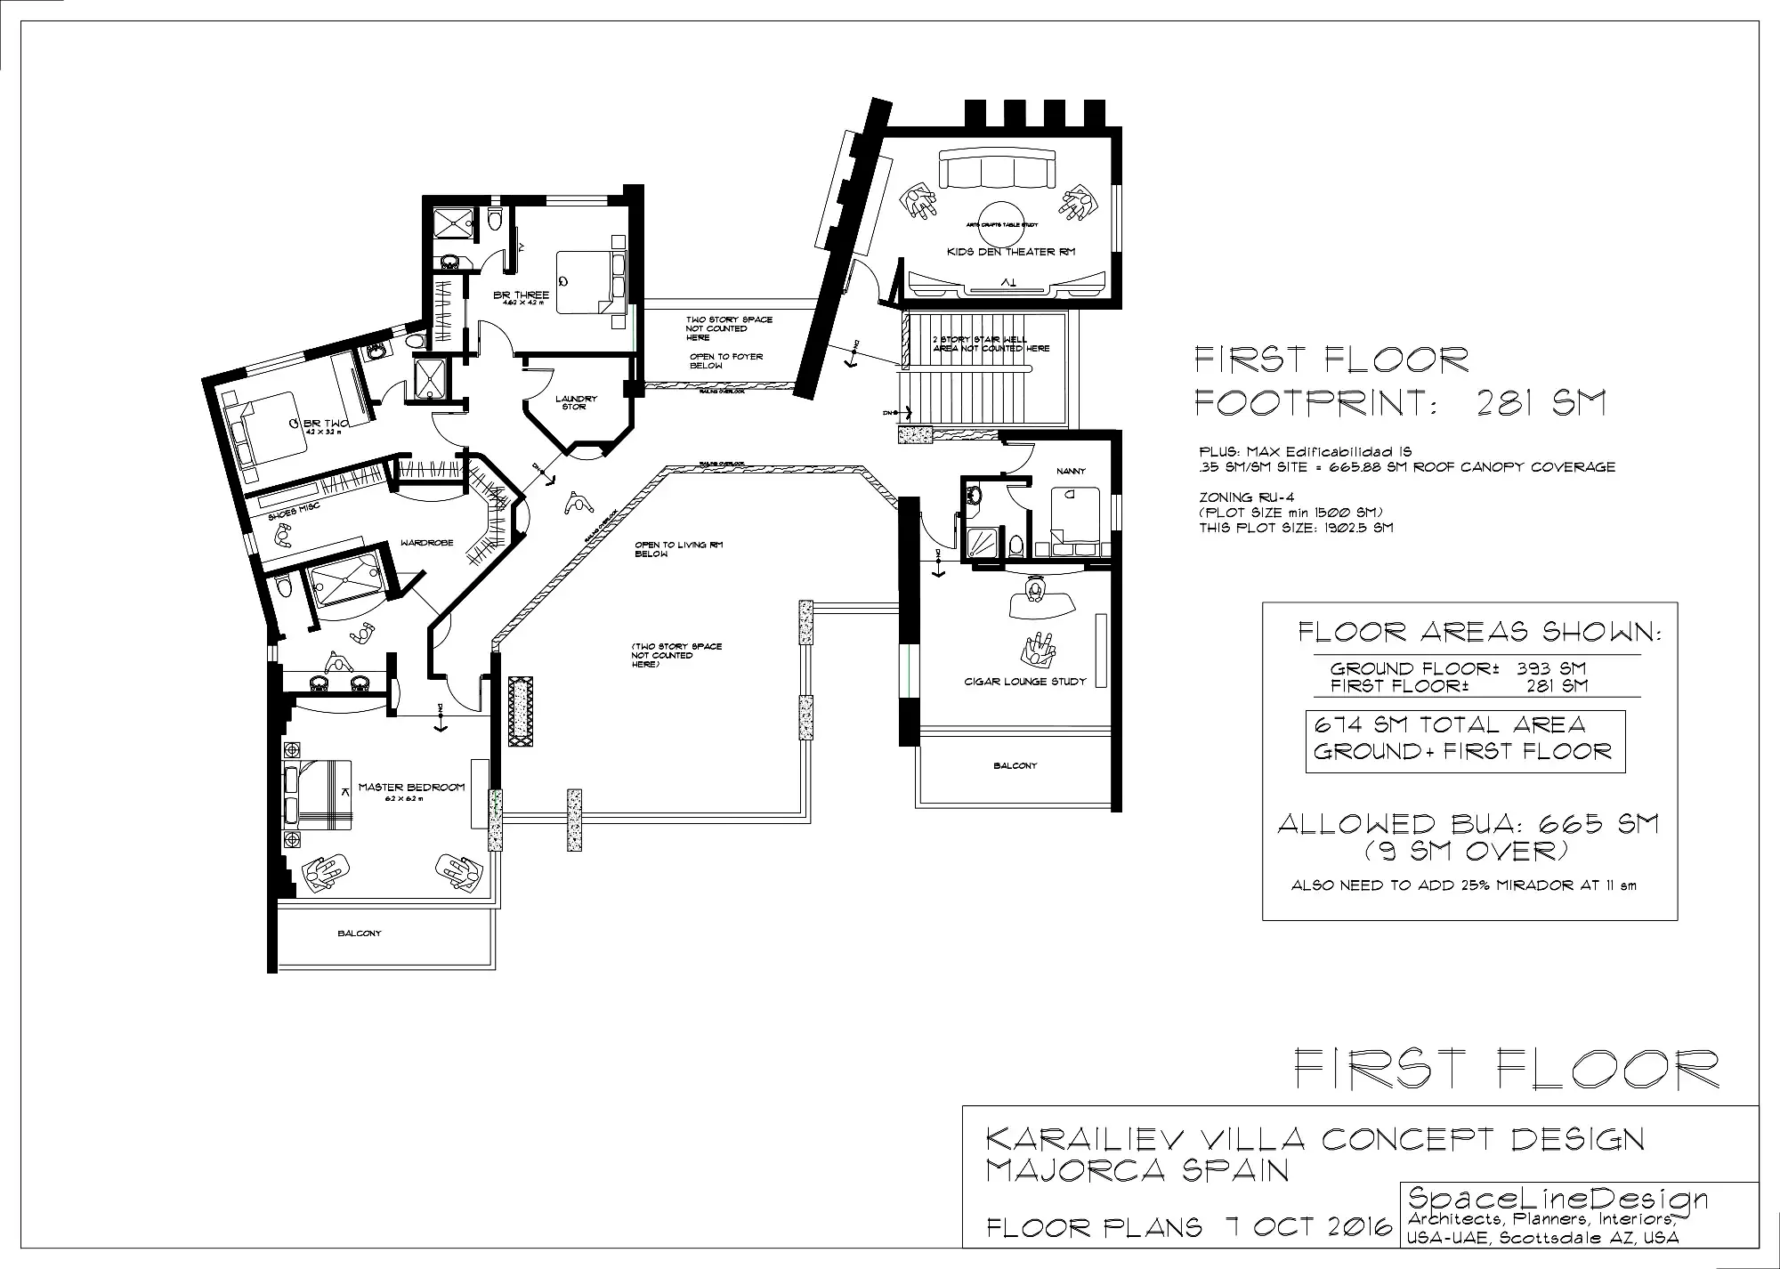
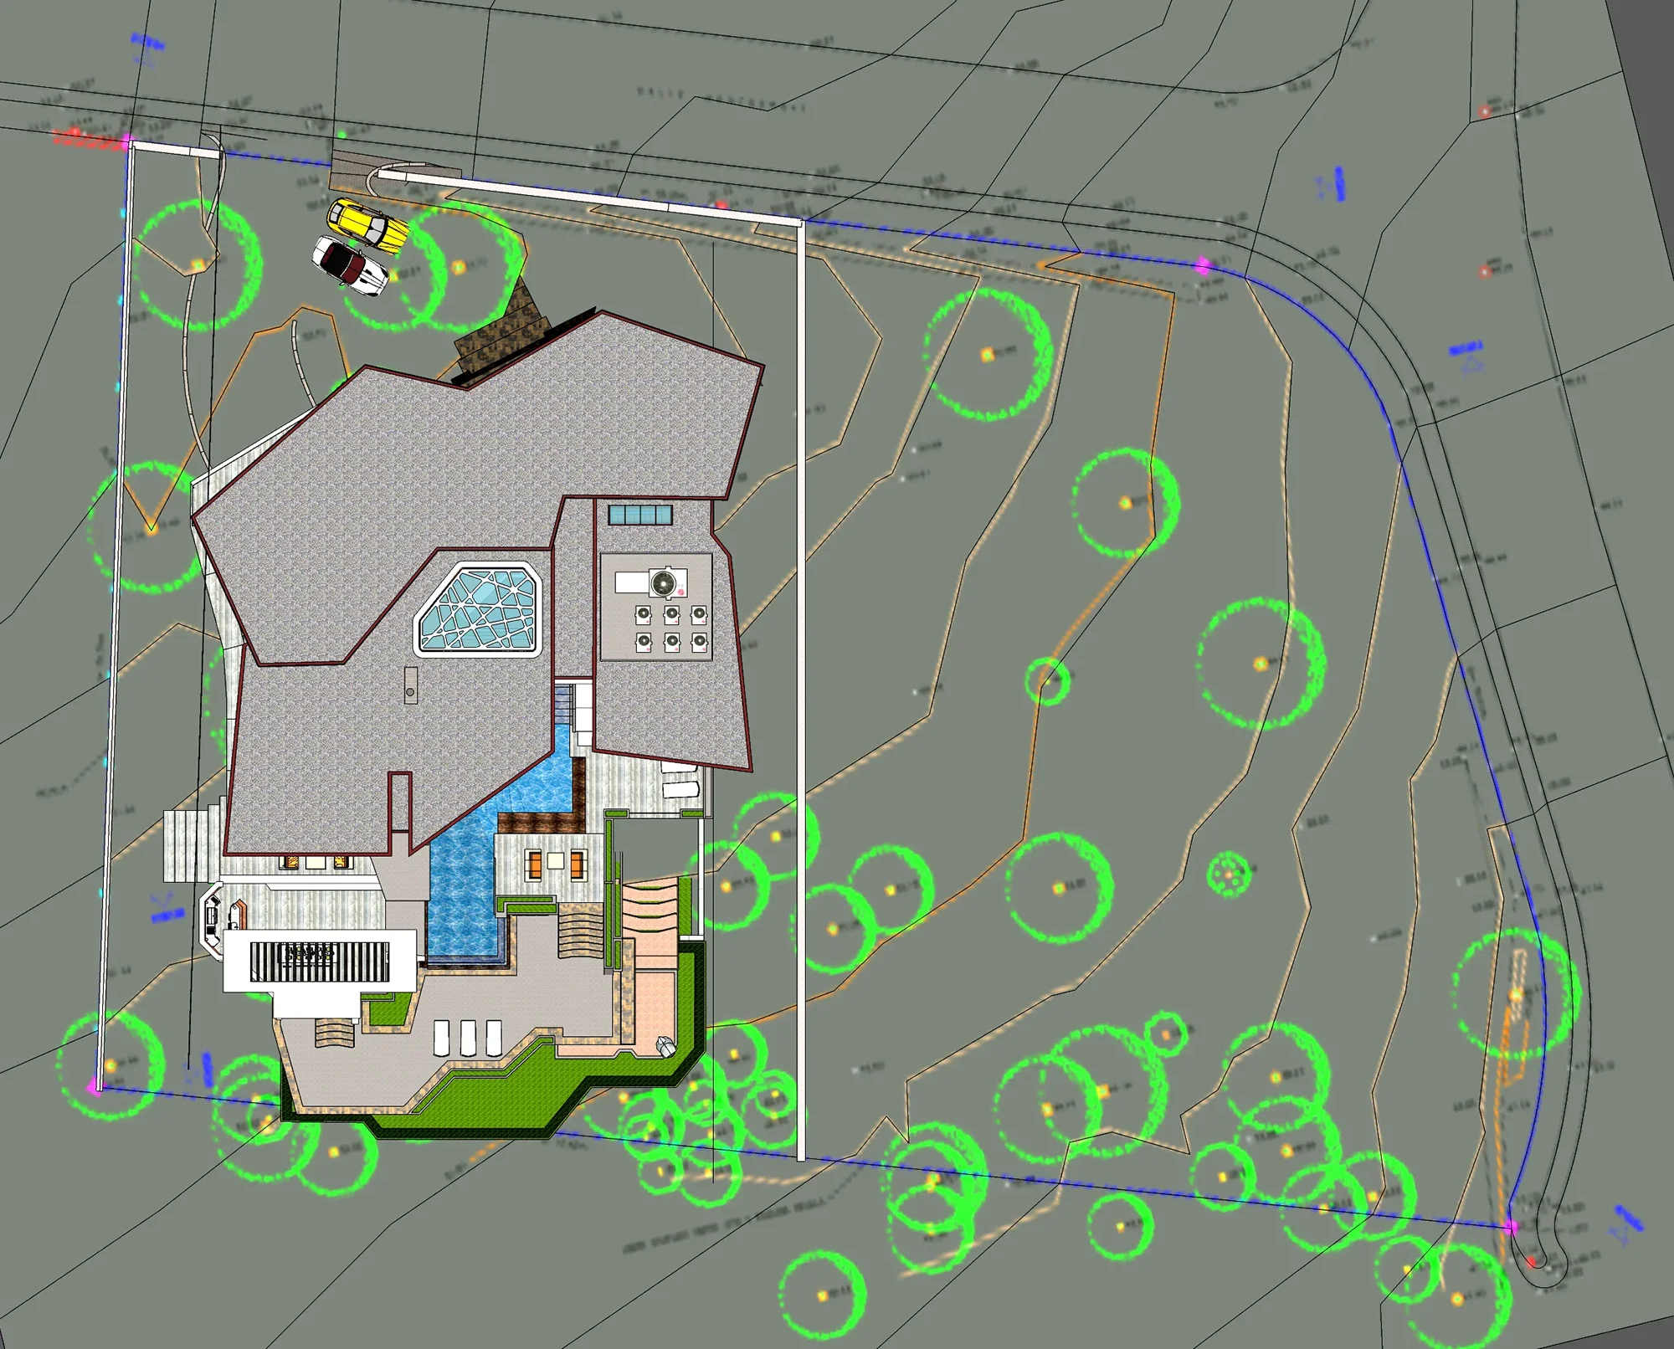
Here, on a gentle wooded slope with mountain, forest and sea views, we have carefully situated a modernist 675sm (7,265sf) vacation villa, presenting a formal geometric facade, angularly framing the Main Entry door and double grand waterfalls.
The showpiece here is the massive bronze art-glass entry door where we have applied a rich red-leather 'picture frame' wrap on the structural surround.
Step through the heavy bronze and leather pivot door into the two-story atrium / living room wrapped by the upper bedroom bridge walk- throw open the massive sliding glass window walls and open the house directly to the shimmering blue swimming pool and patio.
Below grade is a finished basement lounge, with exercise spa and fully equipped service bar with huge window looking underwater into the pool, plus a game room and 8 person theater.
At this level is also the 5 car garage and toys parking.
Set on Phoenix’s historic Wrigley Mansion grounds, this 2,100 SF Biltmore casita pairs a high-tech office with a private retreat. Marking architect Jeff Page’s first Arizona project in 1996—and the firm's final hand-drafted work before evolving into VR and AI-
The main front residence features a bent-steel arch canopy, cascading water gardens, and 6 car garage.





Modern Space
Excellent Lines
Best Design
Modern Space
Excellent Lines
Best Design
Next Projects
Related Projects
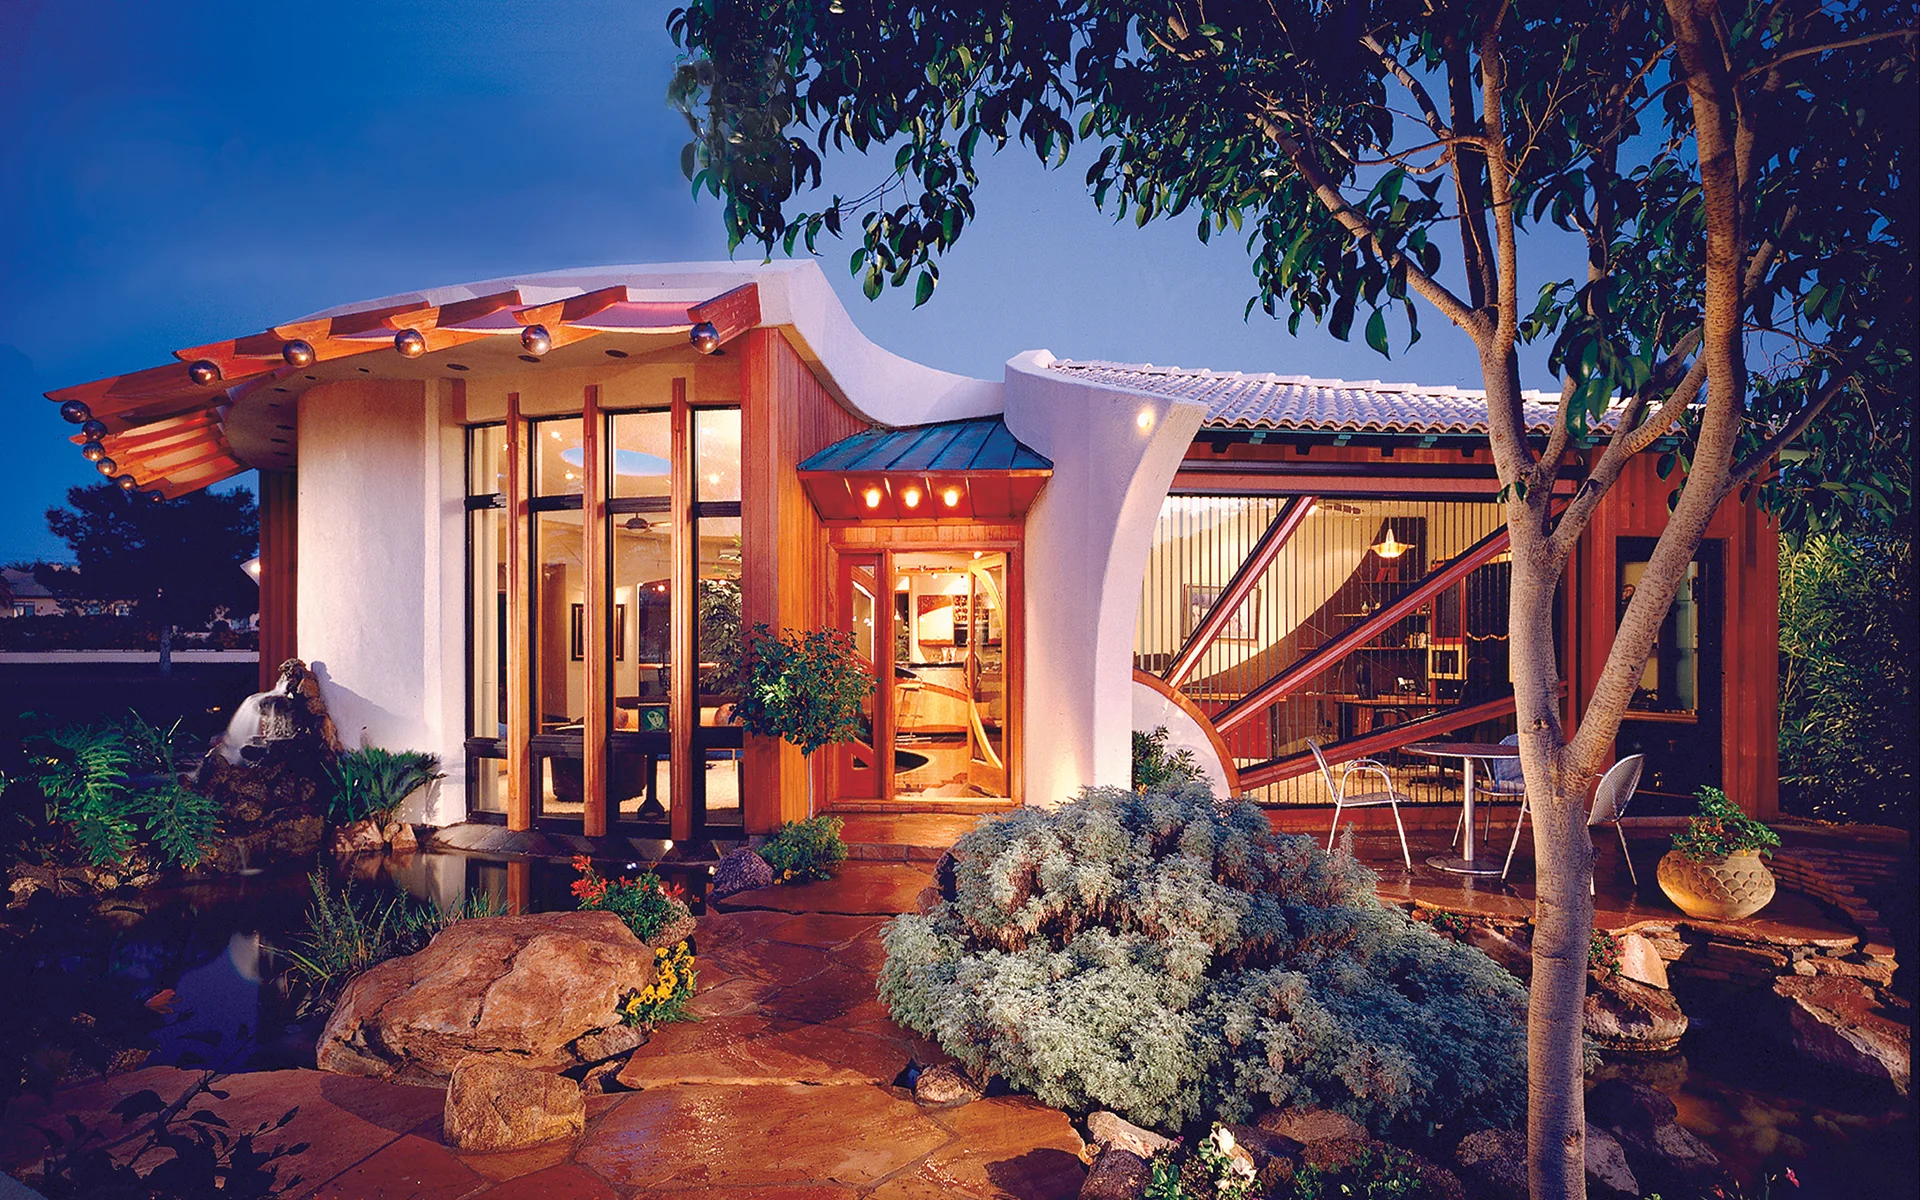
Biltmore Circle Guest House
Biltmore Circle Guest House
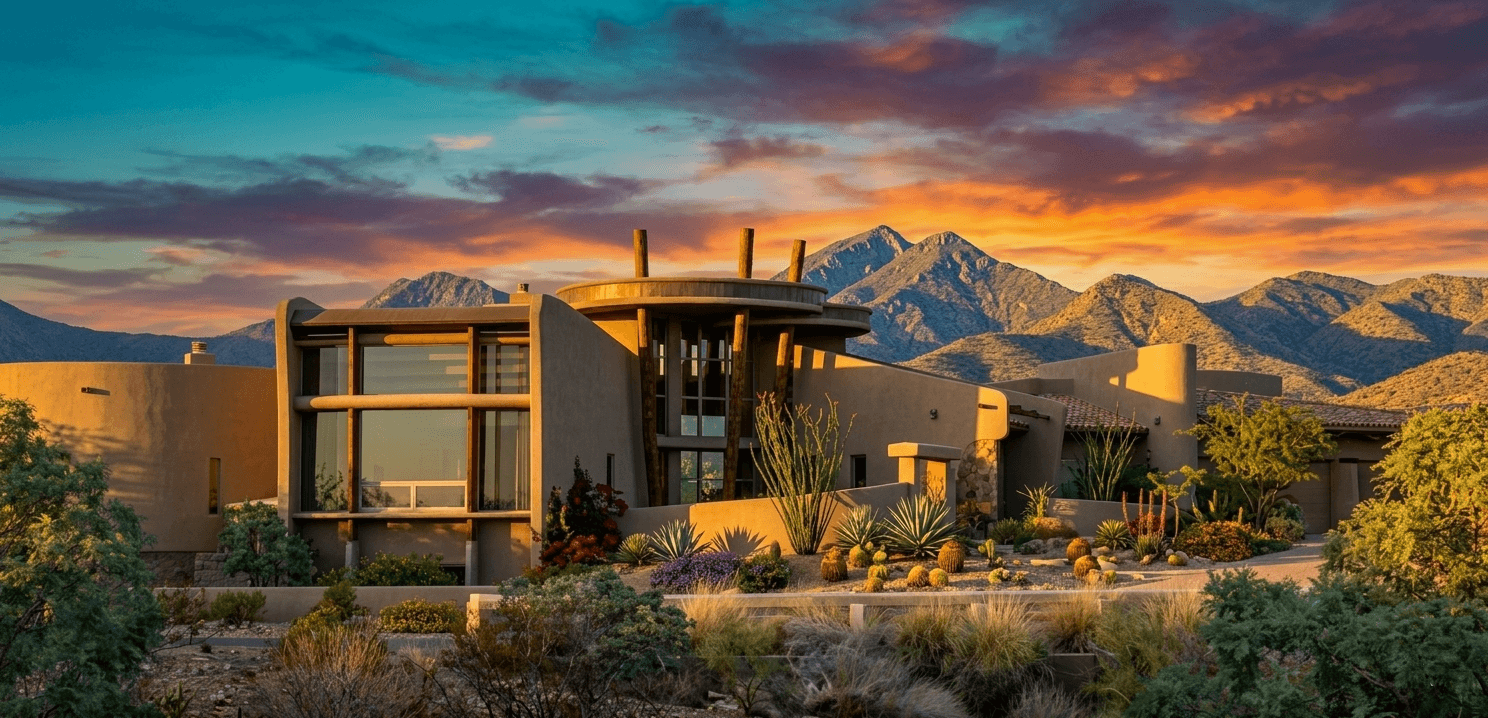
Scottsdale LilyPad House, Modern Adobe Desert Residence
Scottsdale LilyPad House, Modern Adobe Desert Residence
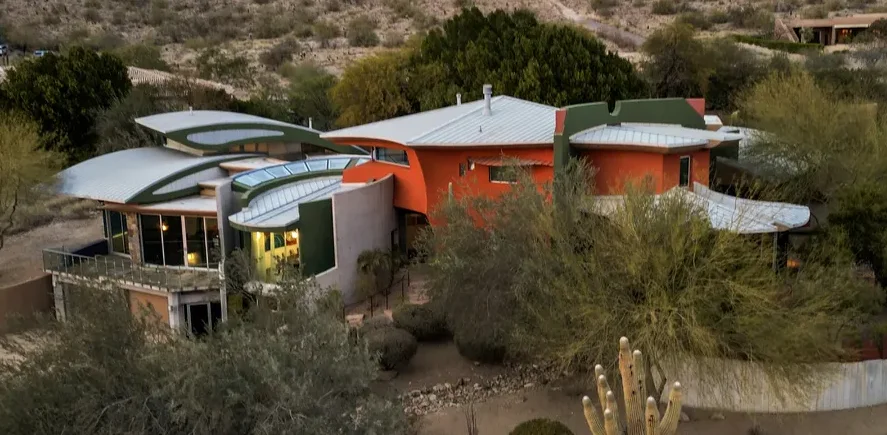
Scottsdale Modern Desert Organic Home Design
Scottsdale Modern Desert Organic Home Design

Scottsdale Earth-Bermed Underground Residence
Scottsdale Earth-Bermed Underground Residence

Contact us
Let’s Build Together
Contact us
Let’s Build Together
Contact us
Let’s Build Together