Project
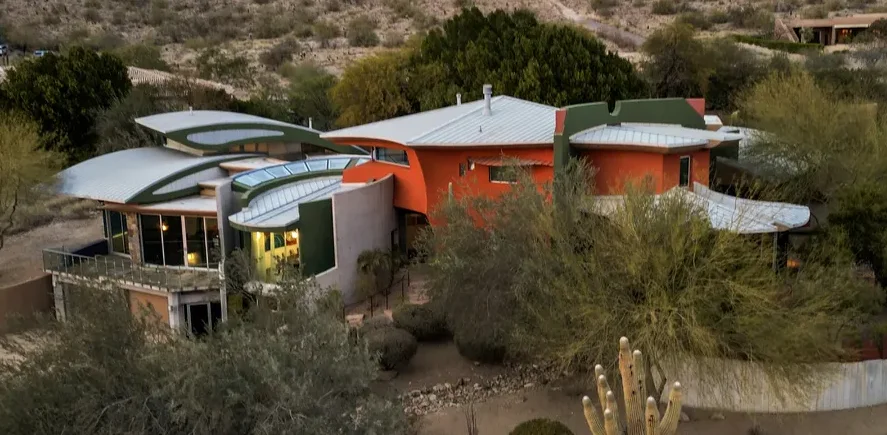
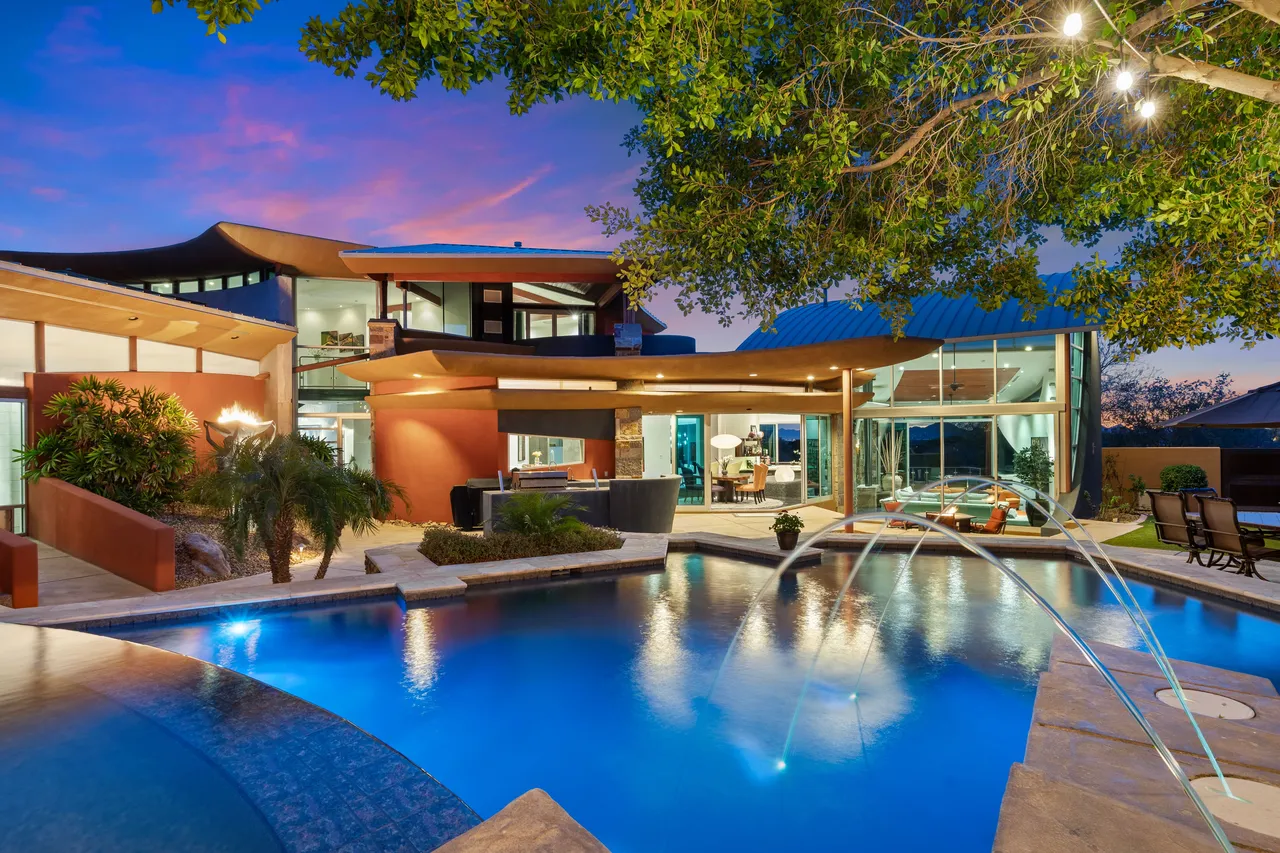

Scottsdale Modern Desert Organic Home Design
Location
Scottsdale
Location
Scottsdale
Country
Arizona
Country
Arizona
Project Type
Curved Geometric Orange House
Project Type
Curved Geometric Orange House
Collaborator
SpaceLine Constructors
Collaborator
SpaceLine Constructors
Photography
Dino Tonn
Photography
Dino Tonn
Year of Completion
2005
Year of Completion
2005
Size / Area
6,500sf
Size / Area
6,500sf
Status
Completed
Status
Completed
Description
Tucked along prestigious Biltmore Circle in Phoenix, this 2,100-square-foot luxury casita serves as a high-tech office villa and private retreat on the historic first parcel deeded from the Wrigley Mansion estate.
Marking architect Jeff Page’s first Arizona project following his move from New York in 1996, Jeff designed and construction-managed the custom build from the ground up, including a bent-steel, triple-arch canopy on the main estate.
It stands as a milestone in SpaceLineDesign history—the firm’s final project drafted entirely by hand in graphite on textured mylar before evolving into AutoCAD, AI, and VR. Outside, an undulating sandstone path leads past cascading water gardens to reveal a palette of aged copper, warm redwood, and honed black granite framed by sweeping curved stucco wings.
Architecture & Layout
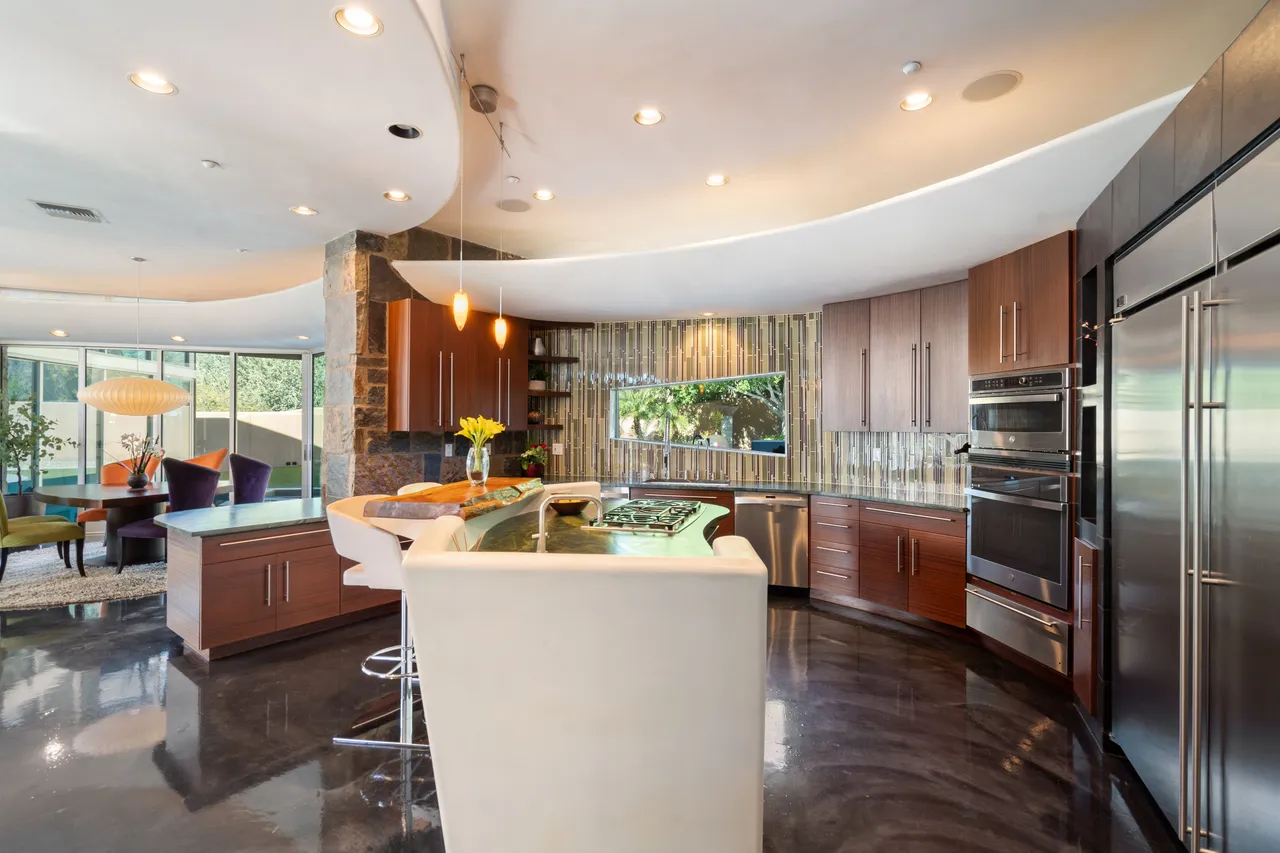
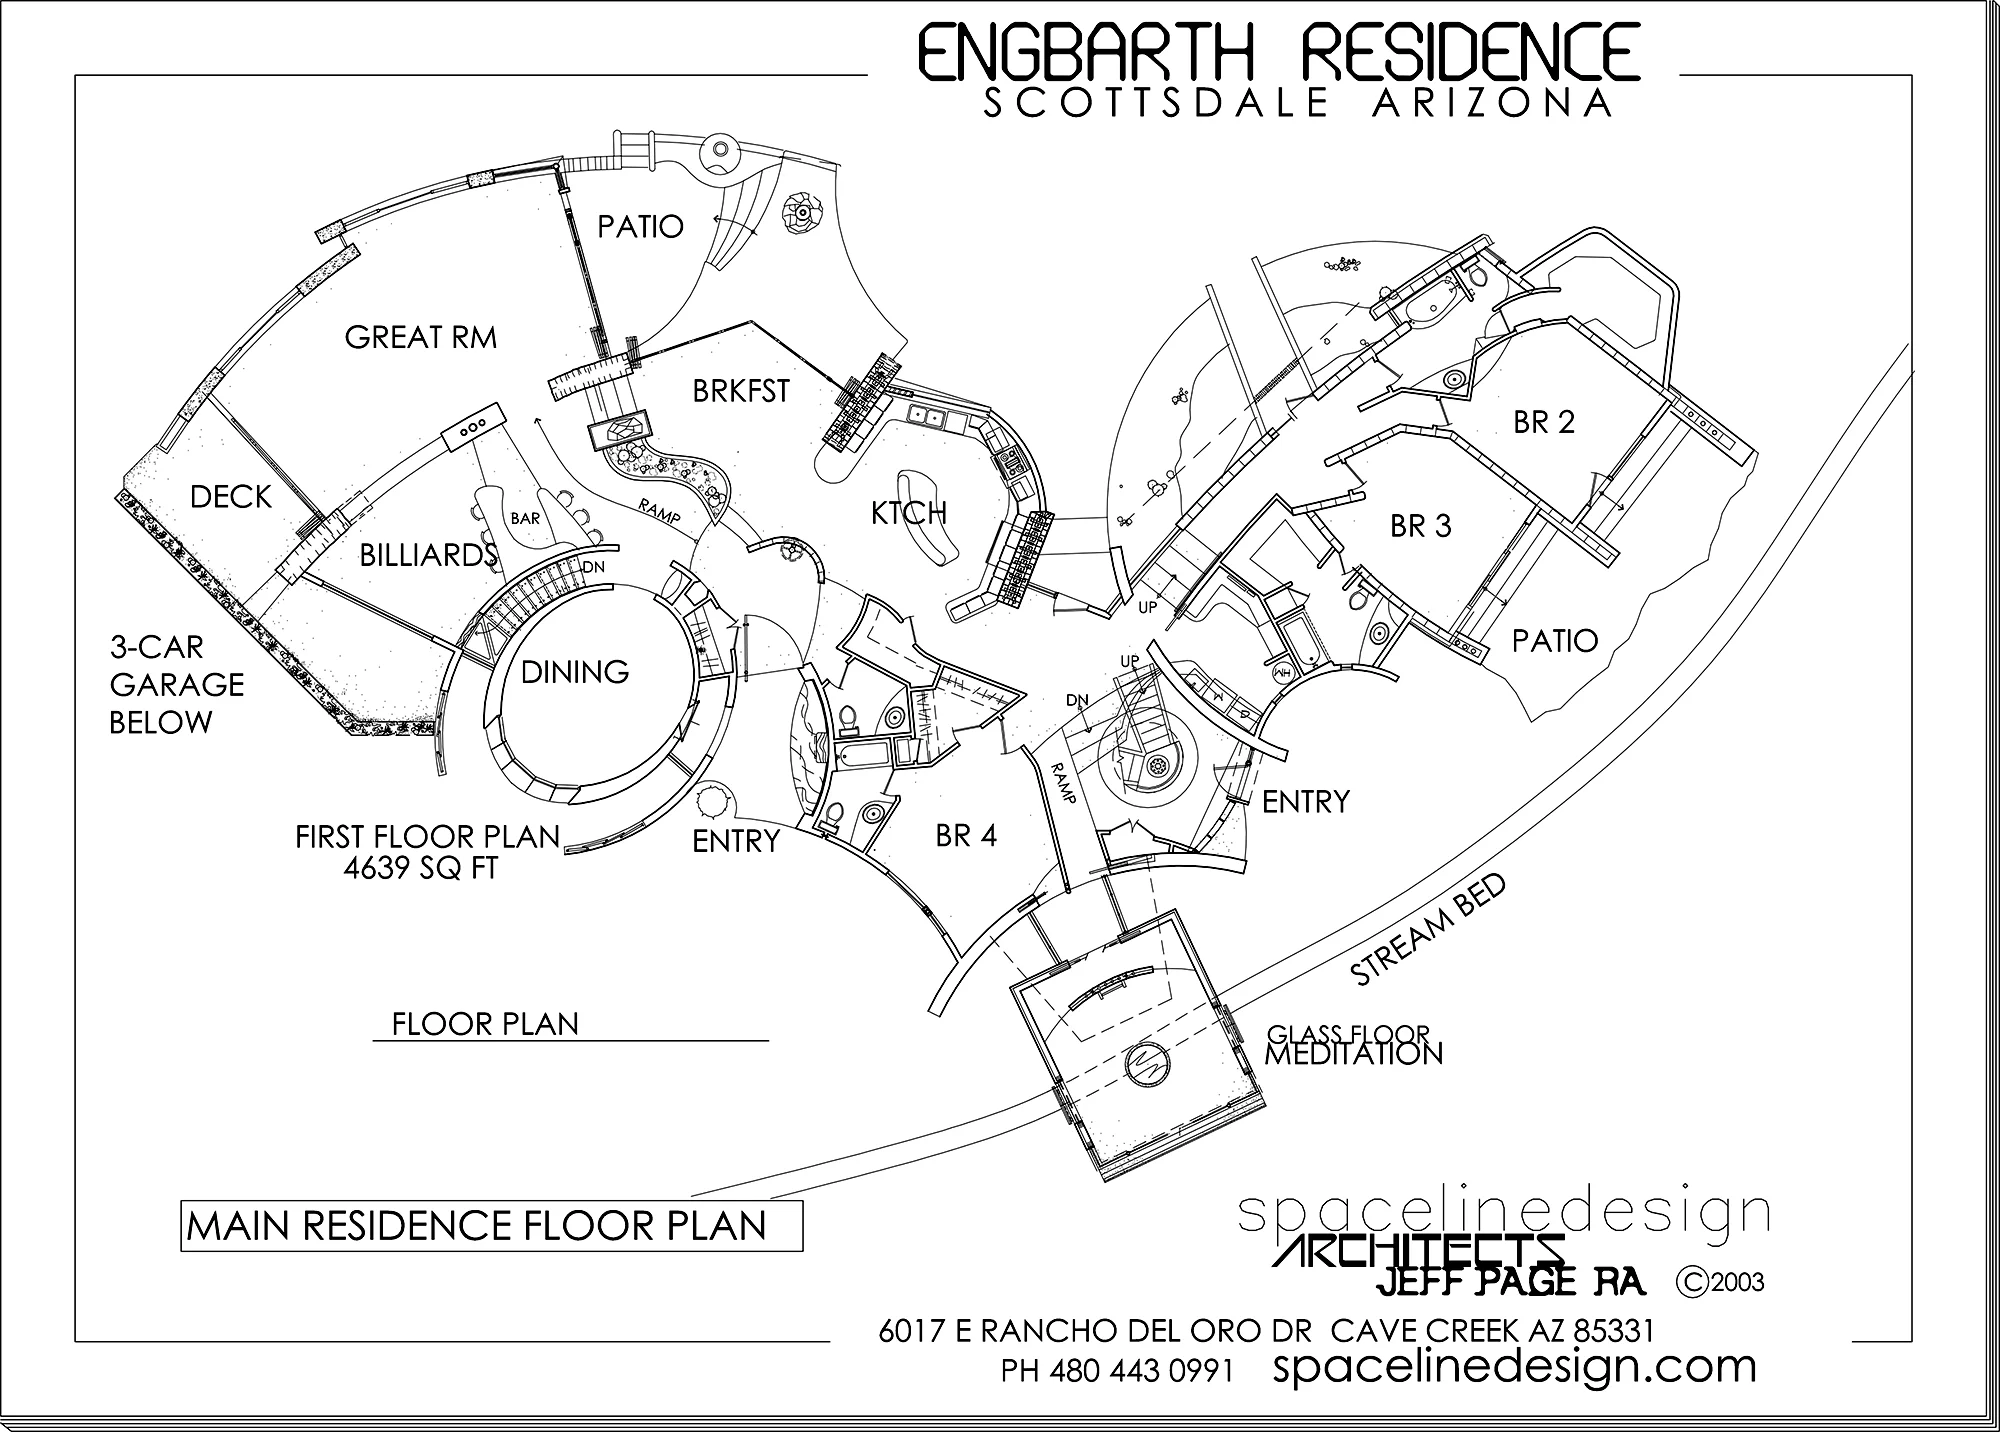
Design & Structure: Organic desert modernism featuring undulating steel roof trusses, sculpted concrete, and stainless steel.
Key Features: An indoor stream, "Ocotillo" master staircase, and a meditation zone with a glass floor over a koi pond.
The Master Aerie
Setting: Occupies the entire private second level.
Views: Dual panoramas of Camelback and McDowell Mountains, plus an "Eagle's Aerie" sunset patio.
Efficiency & Climate
Thermal Design: Earth-integrated below-grade areas, massive overhangs, and super-insulated walls.
Systems: Polycarbonate ceiling panels for heat-free daylighting and a water-cooled HVAC system.
Site & Sustainability
Compliance: Fully meets Scottsdale ESLO and NAOS environmental ordinances.
Features: A detached, sunken desert office, xeriscape gardens with a natural wash, and a hidden 10-car subterranean garage.
Set on Phoenix’s historic Wrigley Mansion grounds, this 2,100 SF Biltmore casita pairs a high-tech office with a private retreat. Marking architect Jeff Page’s first Arizona project in 1996—and the firm's final hand-drafted work before evolving into VR and AI-
The main front residence features a bent-steel arch canopy, cascading water gardens, and 6 car garage.




Modern Space
Excellent Lines
Best Design
Modern Space
Excellent Lines
Best Design
Next Projects
Related Projects
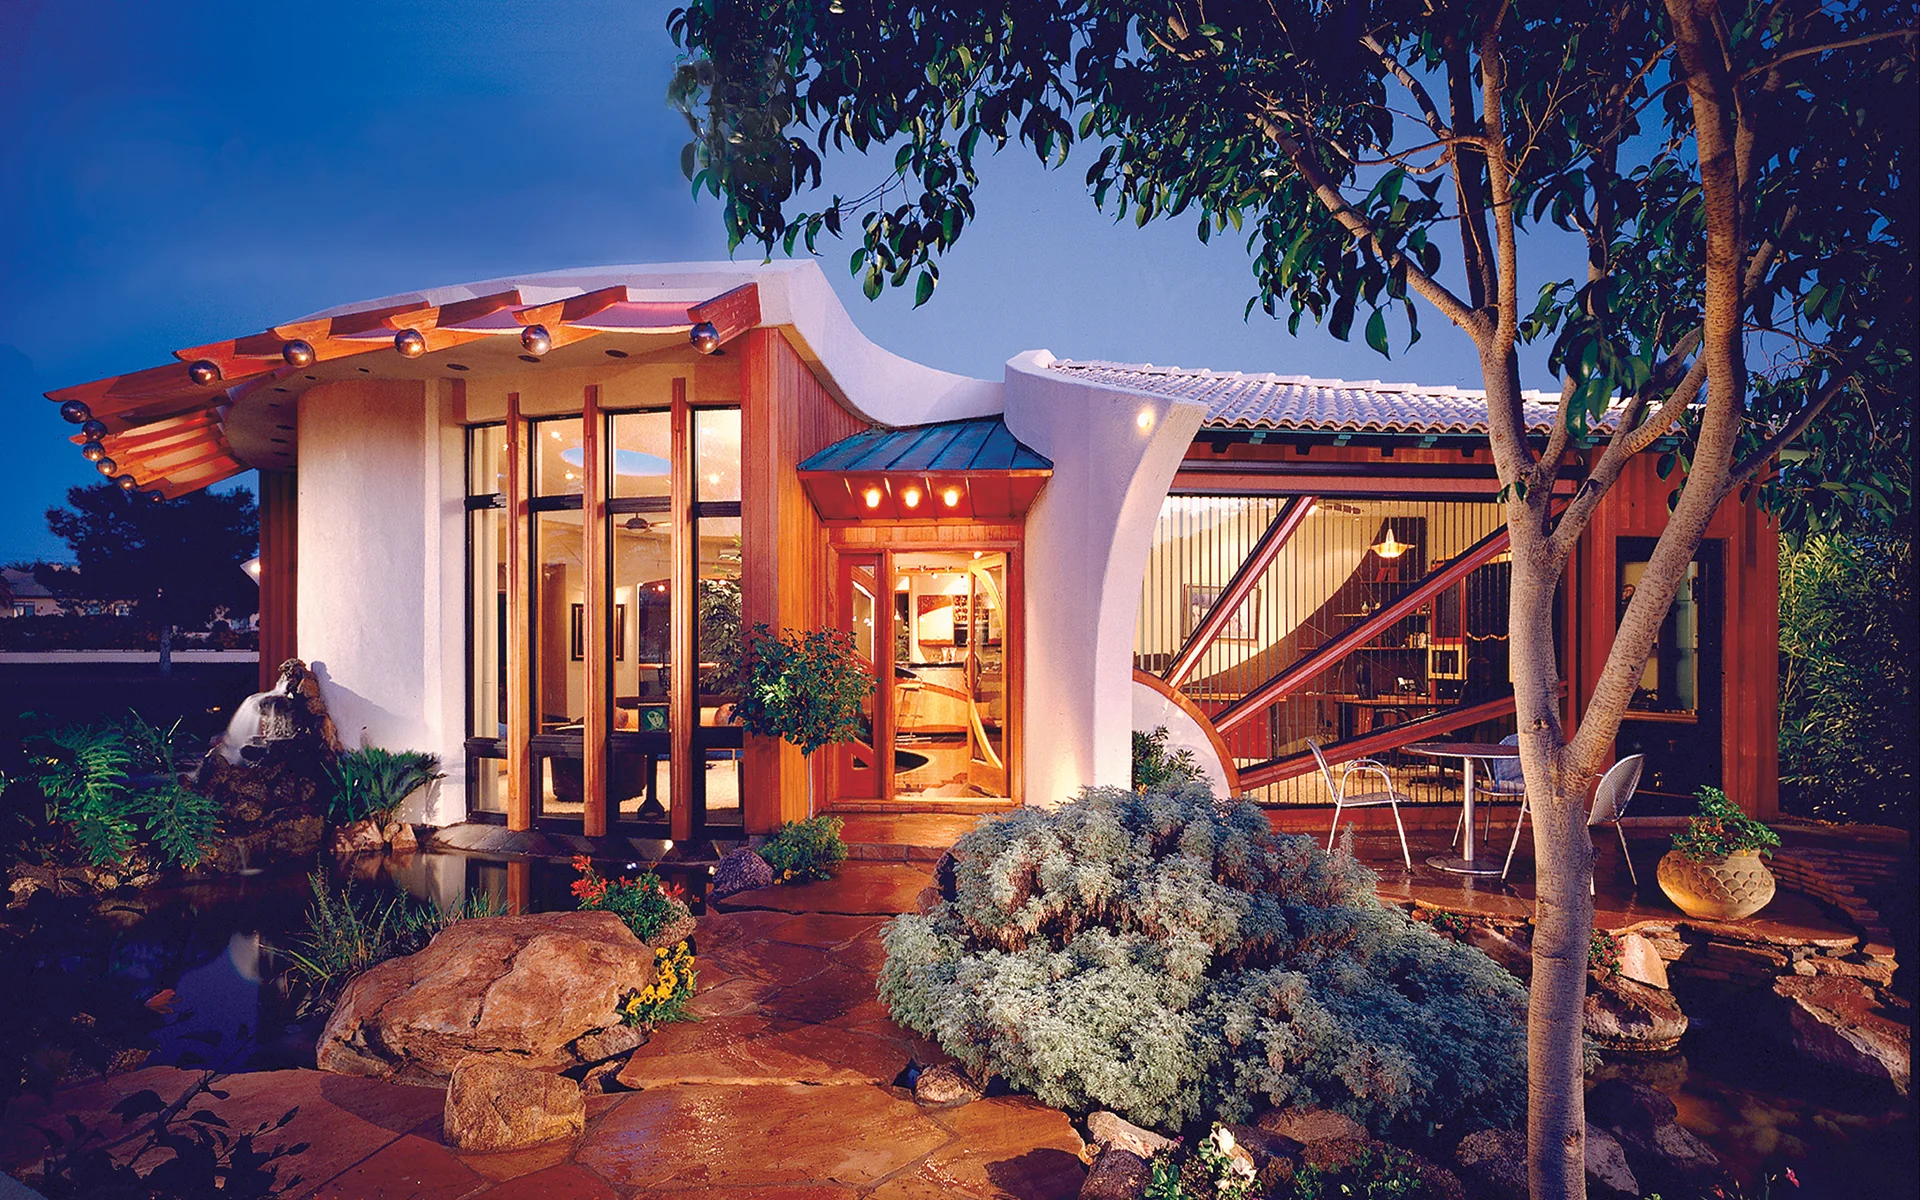
Biltmore Circle Guest House
Biltmore Circle Guest House
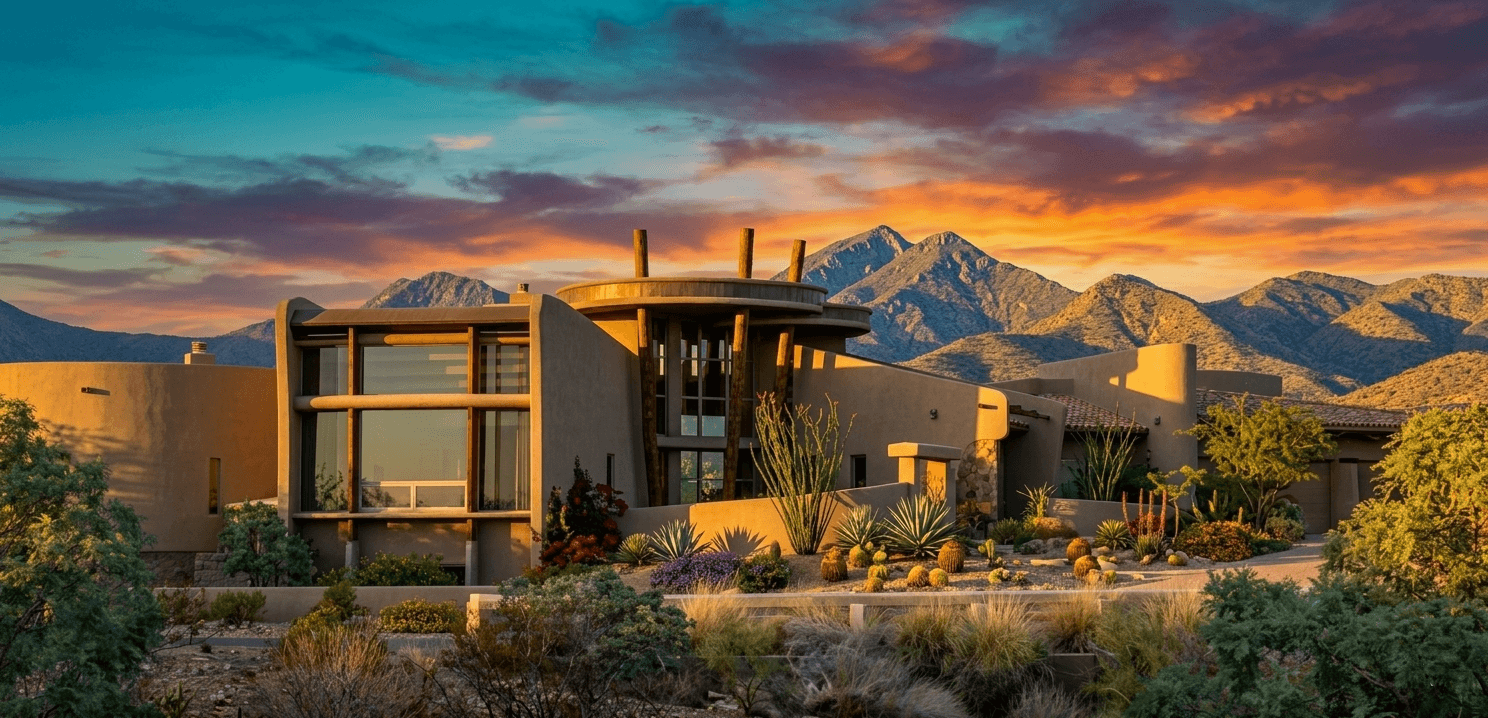
Scottsdale LilyPad House, Modern Adobe Desert Residence
Scottsdale LilyPad House, Modern Adobe Desert Residence

Scottsdale Earth-Bermed Underground Residence
Scottsdale Earth-Bermed Underground Residence

Dubai Mid Century Modern House Design
Dubai Mid Century Modern House Design

Contact us
Let’s Build Together
Contact us
Let’s Build Together
Contact us
Let’s Build Together