Project
Scottsdale Earth-Bermed Underground Residence
Location
Scottsdale
Location
Scottsdale
Country
Arizona
Country
Arizona
Project Type
Earth Sheltered underground Office Home
Project Type
Earth Sheltered underground Office Home
Collaborator
SpaceLine Constructors
Collaborator
SpaceLine Constructors
Photography
Dino Tonn
Photography
Dino Tonn
Year of Completion
2005
Year of Completion
2005
Size / Area
1,800 sf
Size / Area
1,800 sf
Status
Completed
Status
Completed
Description
Tucked along prestigious Biltmore Circle in Phoenix, this 2,100-square-foot luxury casita serves as a high-tech office villa and private retreat on the historic first parcel deeded from the Wrigley Mansion estate.
Marking architect Jeff Page’s first Arizona project following his move from New York in 1996, Jeff designed and construction-managed the custom build from the ground up, including a bent-steel, triple-arch canopy on the main estate.
It stands as a milestone in SpaceLineDesign history—the firm’s final project drafted entirely by hand in graphite on textured mylar before evolving into AutoCAD, AI, and VR. Outside, an undulating sandstone path leads past cascading water gardens to reveal a palette of aged copper, warm redwood, and honed black granite framed by sweeping curved stucco wings.
Modern Earth-Contact Desert Office & Subterranean Garage in Scottsdale
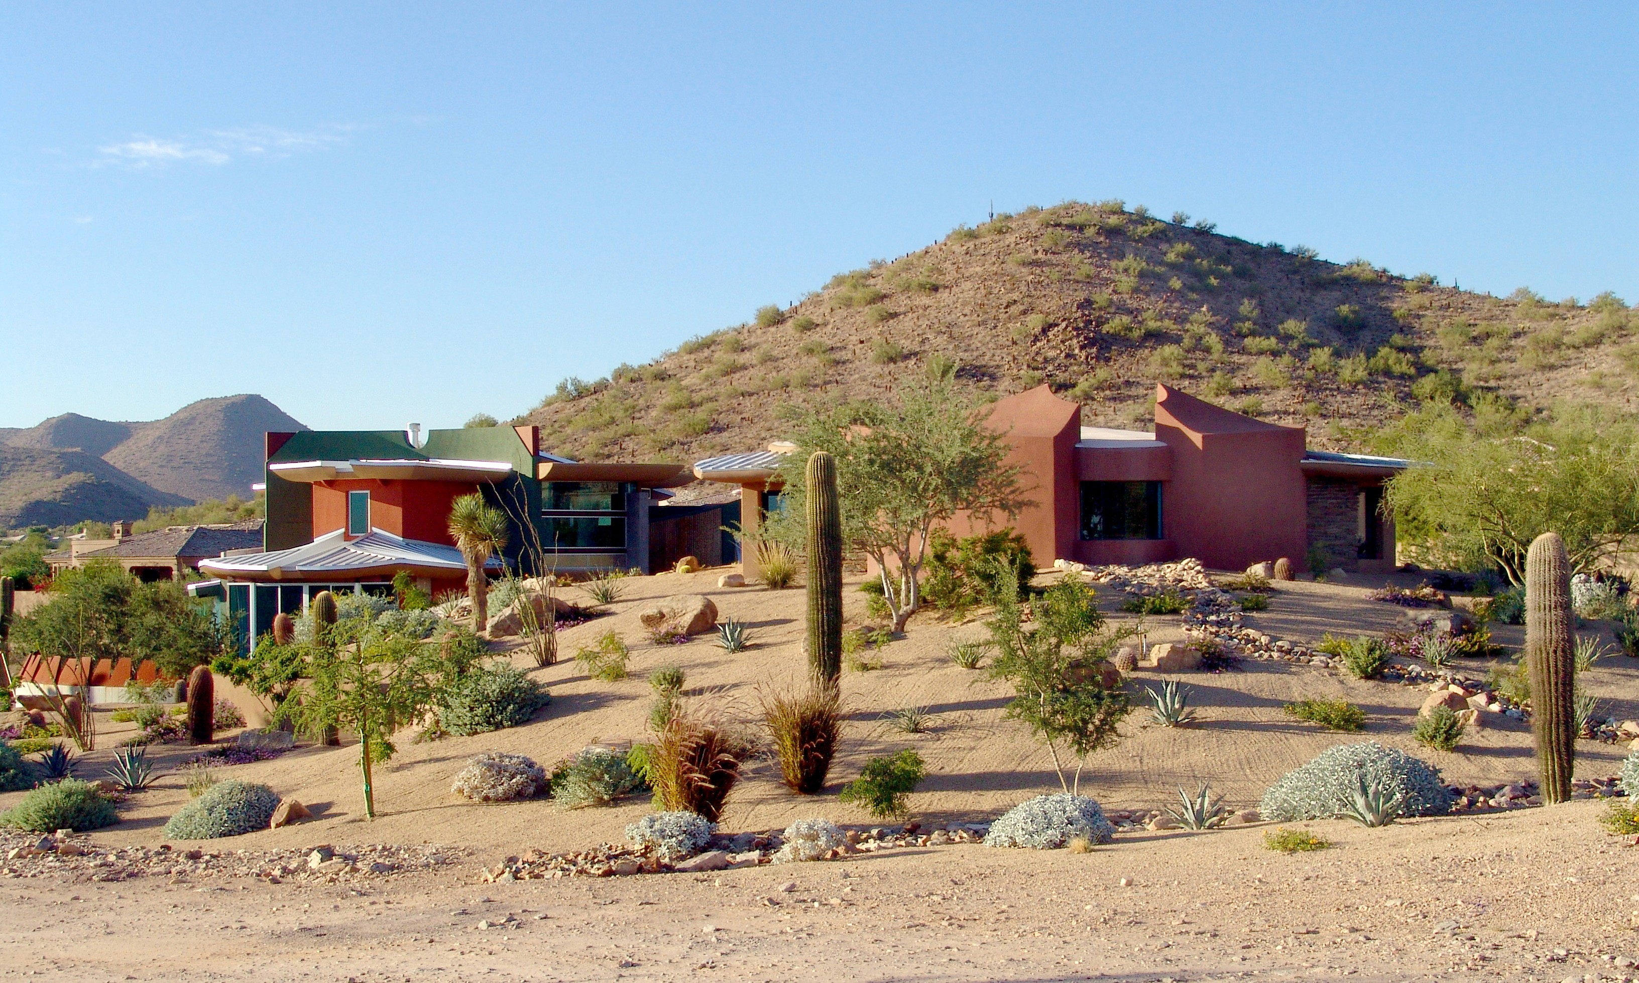
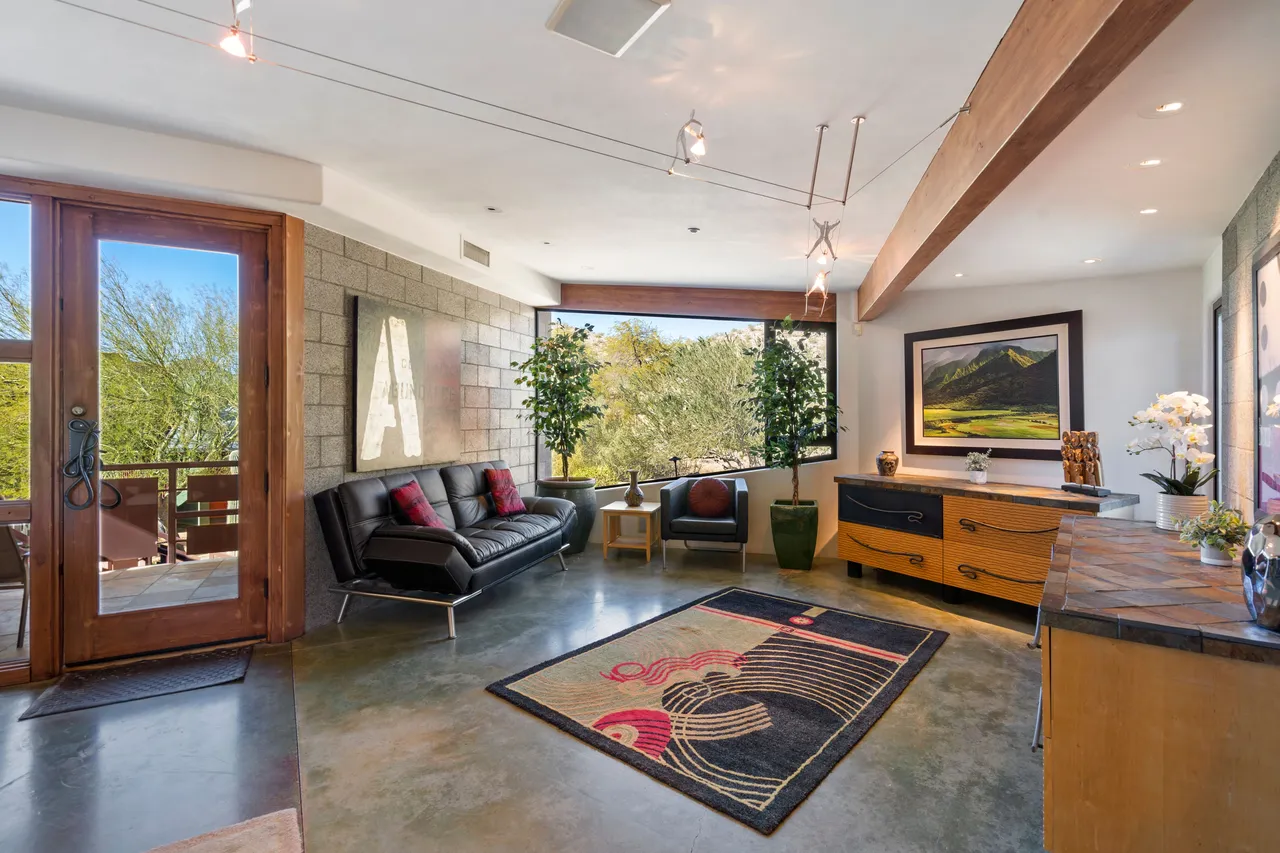
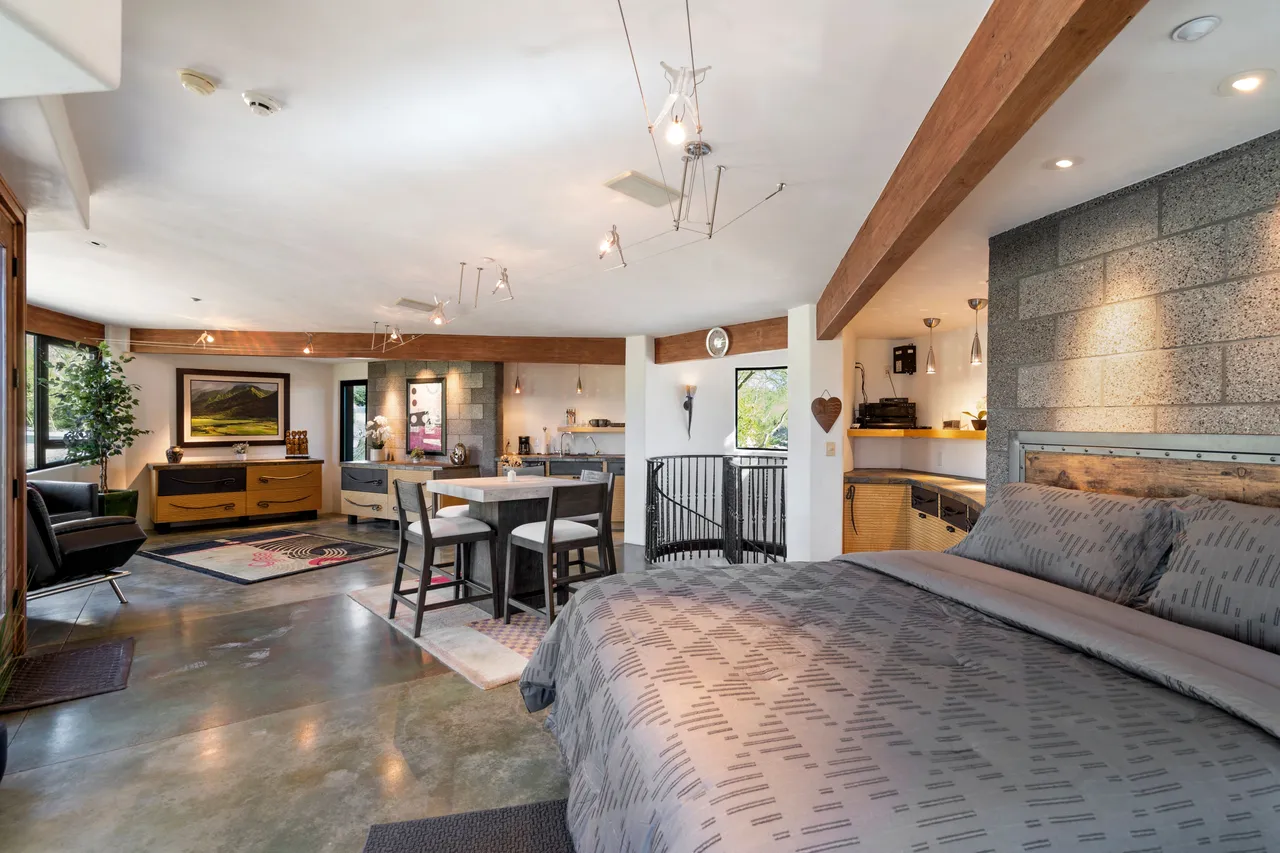
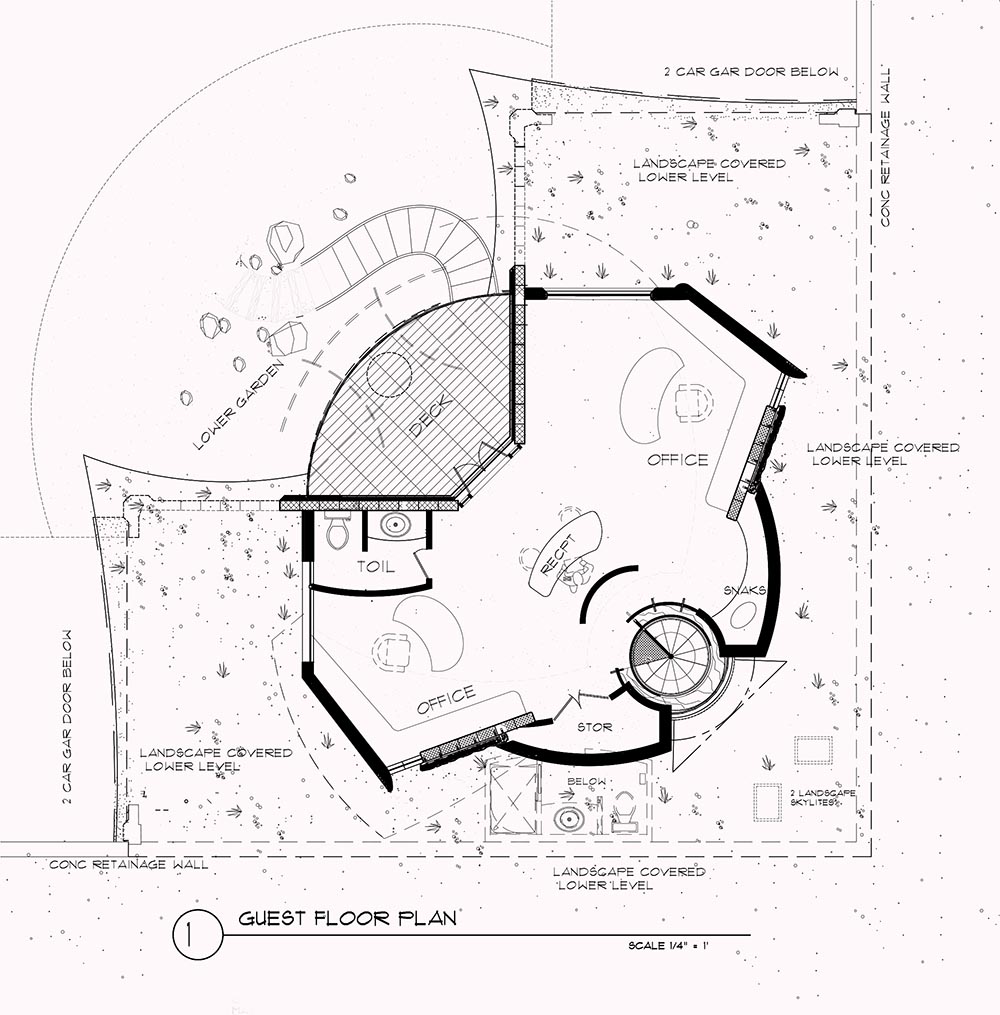
This curvaceous, super-insulated "earth-contact" home office and guest house is seamlessly integrated into the Phoenix-area desert xeriscape. Built 30 inches below grade, the modern detached accessory dwelling unit (ADU) offers eye-level views of native wildlife and desert flora directly from your desk.
Key architectural and sustainable design features include:
Earth-Sheltered Passive Cooling: Earthen berms and masonry walls naturally insulate the structure, mitigating the harsh Arizona heat for maximum energy efficiency.
Subterranean 6-Car Garage: A massive underground garage and storage facility sits completely hidden beneath a 14-foot natural earthen hill, providing a visual buffer from the street corner.
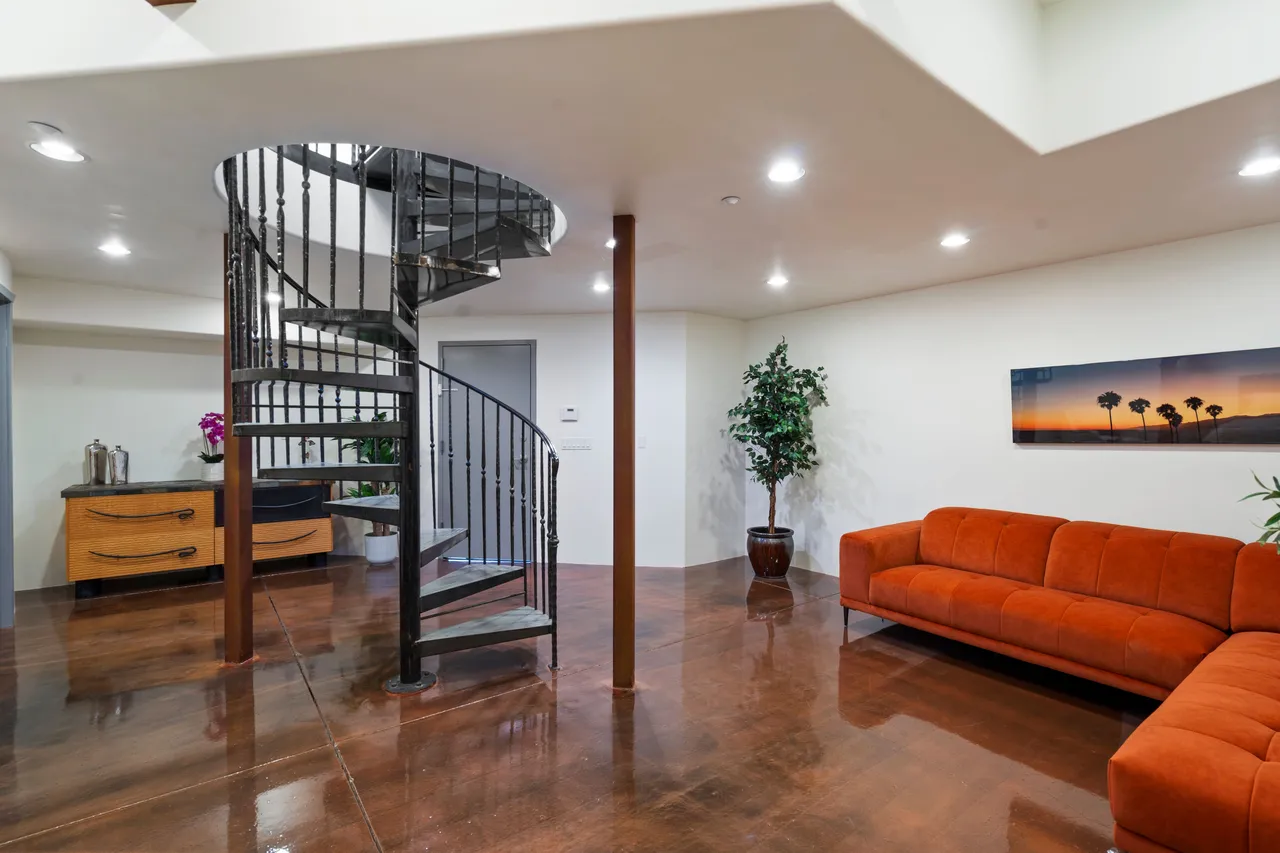
Organic Design Connection: A spiral staircase connects the underground garage to a comfortable three-person office, guiding you past curved, ground-level glass windows that look out into the cactus garden.
NAOS Compliant Architecture: Located within the City of Scottsdale, this sensitive desert project strictly adheres to Natural Area Open Space (NAOS) regulations to preserve the local ecosystem.
Set on Phoenix’s historic Wrigley Mansion grounds, this 2,100 SF Biltmore casita pairs a high-tech office with a private retreat. Marking architect Jeff Page’s first Arizona project in 1996—and the firm's final hand-drafted work before evolving into VR and AI-
The main front residence features a bent-steel arch canopy, cascading water gardens, and 6 car garage.






Modern Space
Excellent Lines
Best Design
Modern Space
Excellent Lines
Best Design
Next Projects
Related Projects
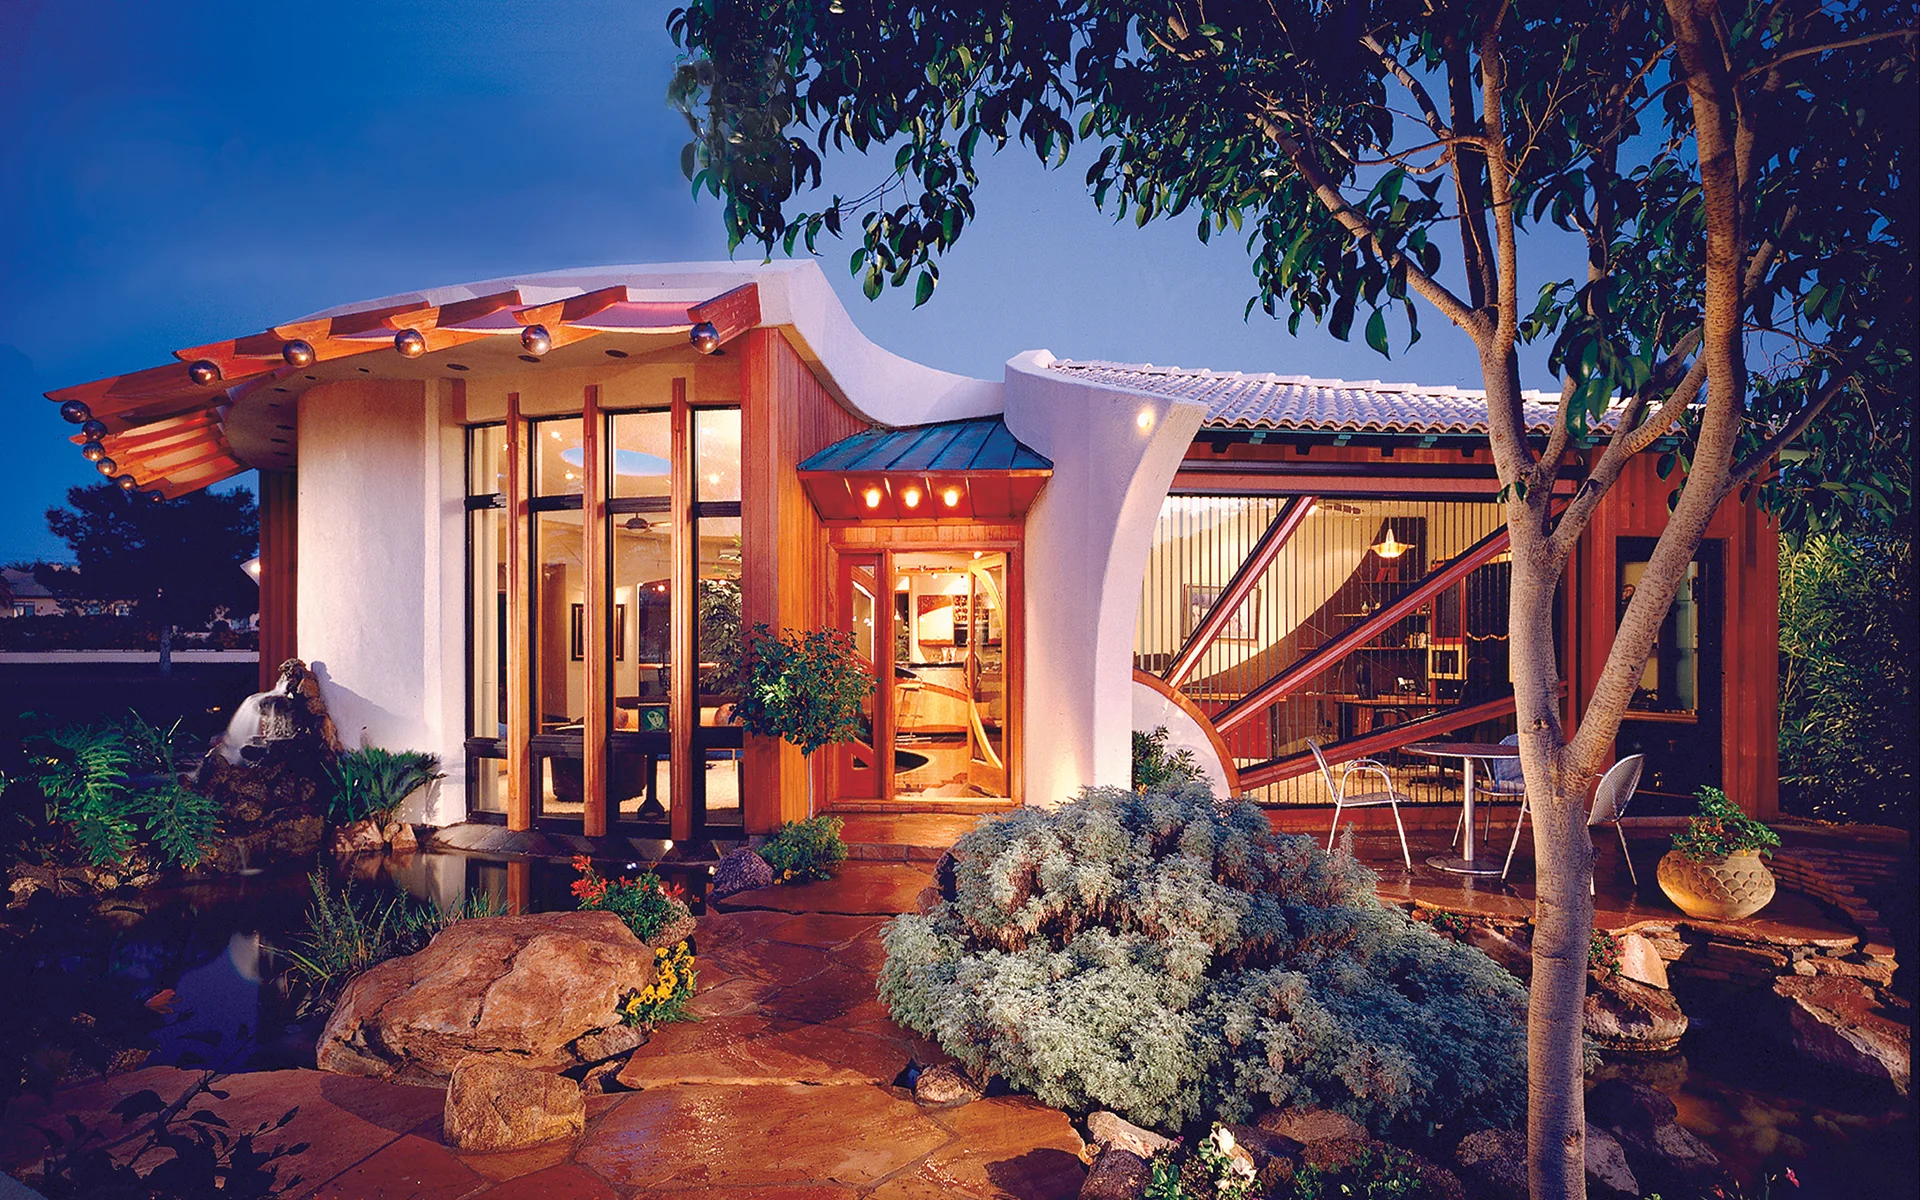
Biltmore Circle: Casita Guest House
Biltmore Circle: Casita Guest House
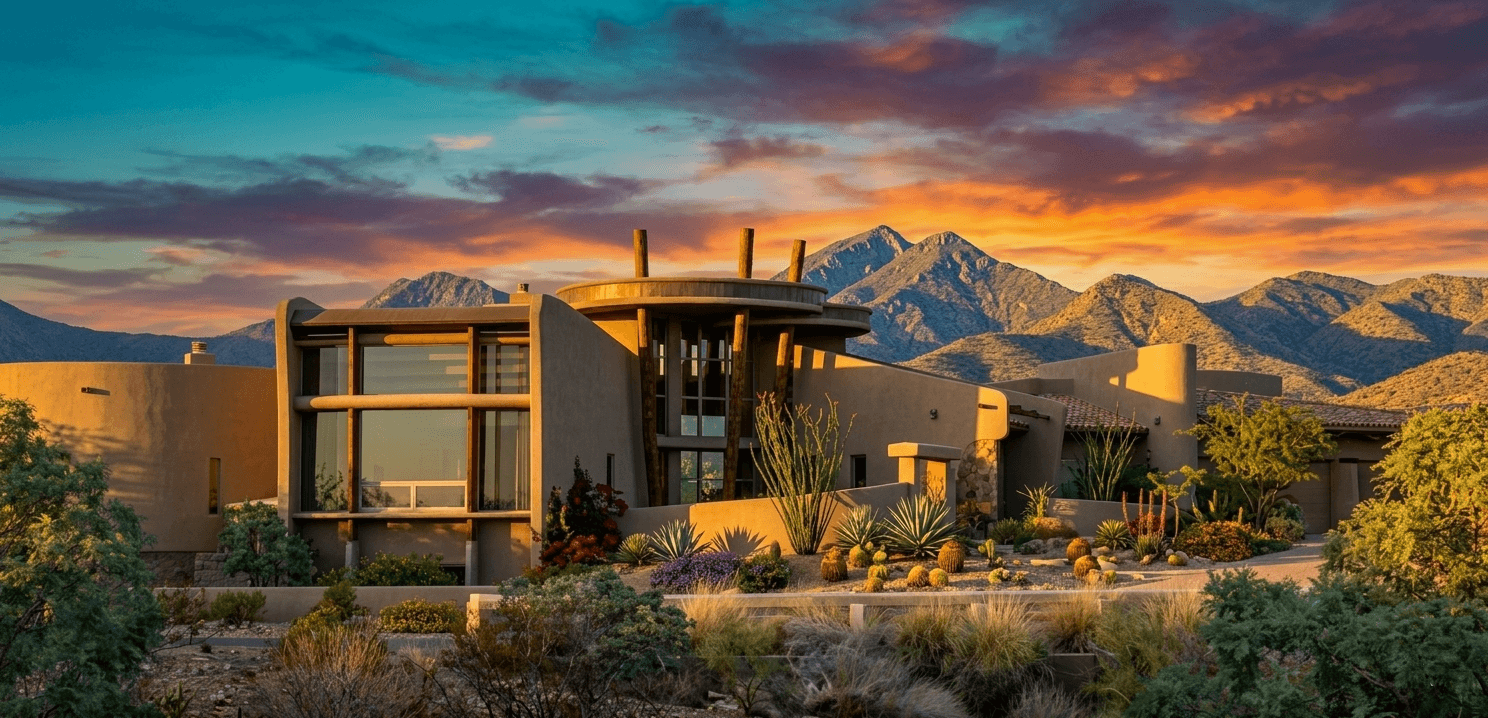
Scottsdale LilyPad House: Modern Adobe Desert Residence
Scottsdale LilyPad House: Modern Adobe Desert Residence
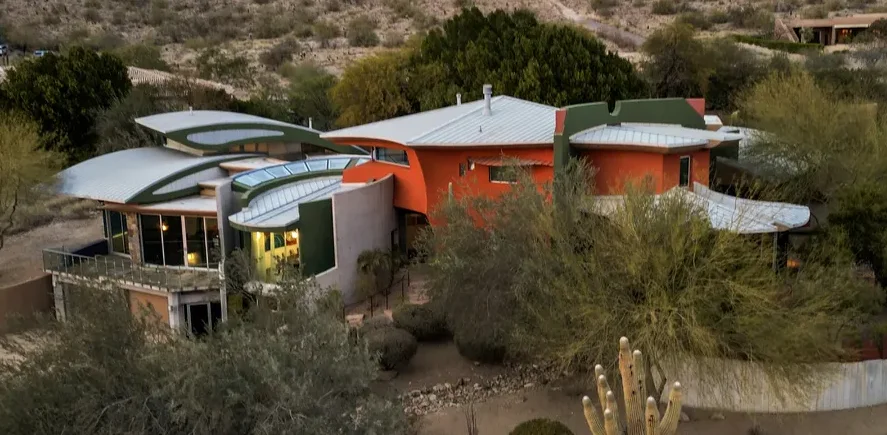
Scottsdale Modern 'Orange Ocotillo House'
Scottsdale Modern 'Orange Ocotillo House'

Dubai: Mid Century Modern House Design
Dubai: Mid Century Modern House Design

Contact us
Let’s Build Together
Contact us
Let’s Build Together
Contact us
Let’s Build Together