Project
Gold Canyon Mountin Modern Custom Residence
Location
Mesa
Location
Mesa
Country
Arizona
Country
Arizona
Project Type
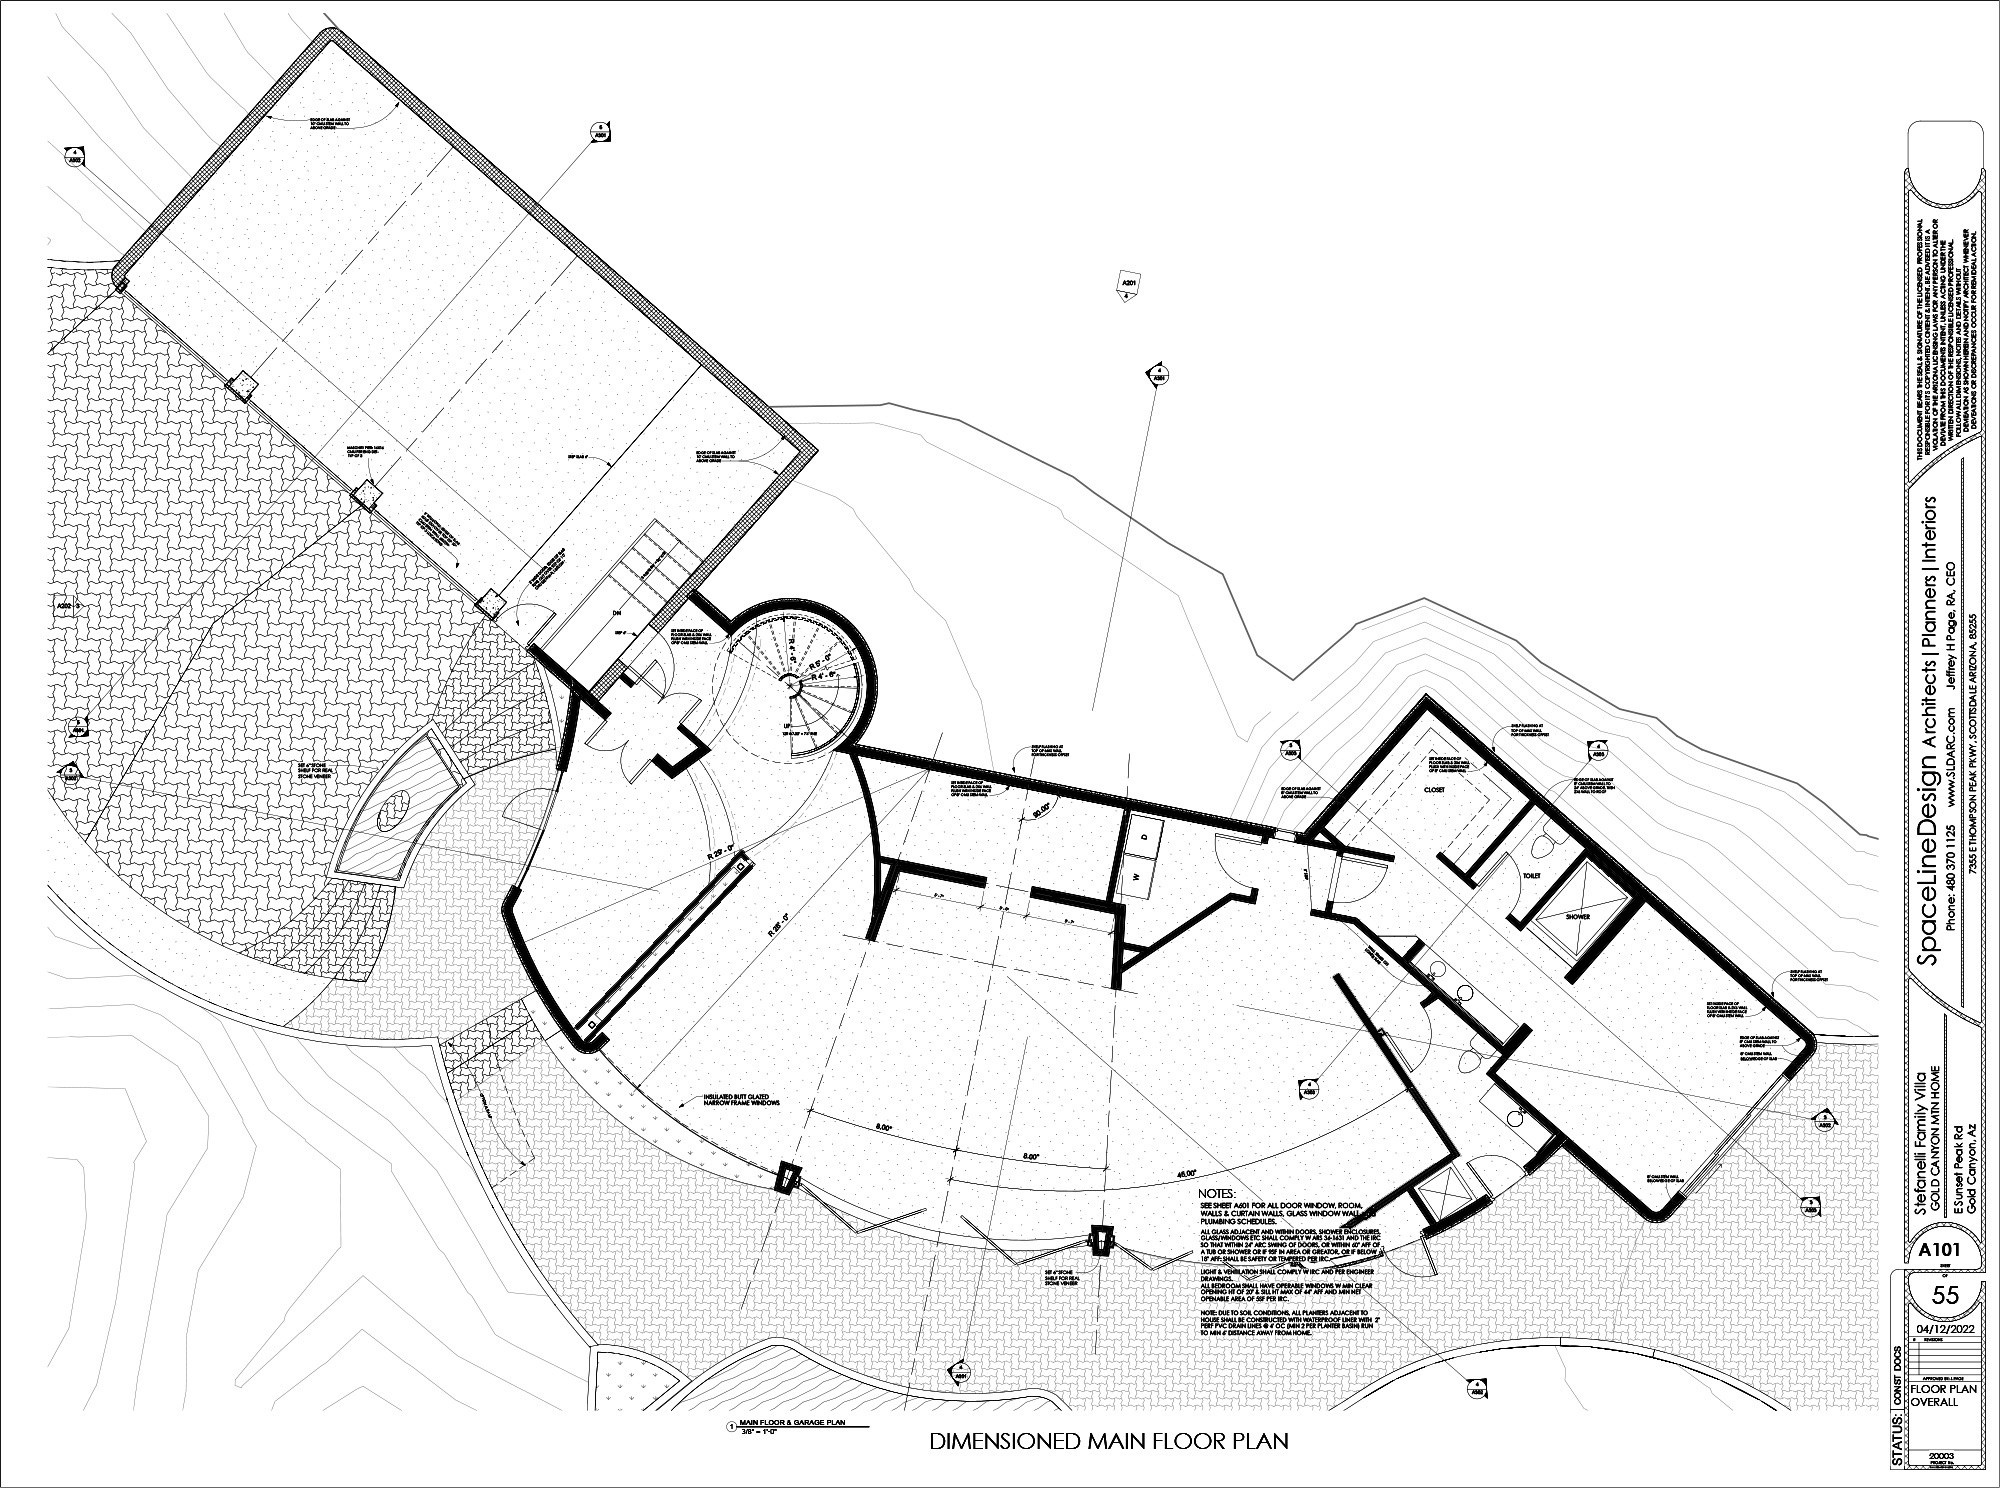
Steep Site Mountain Top Small Curved Home Design
Project Type
Steep Site Mountain Top Small Curved Home Design
Size / Area
3,400 sf
Size / Area
3,400 sf
Status
Completed
Status
Completed
Description
Tucked along prestigious Biltmore Circle in Phoenix, this 2,100-square-foot luxury casita serves as a high-tech office villa and private retreat on the historic first parcel deeded from the Wrigley Mansion estate.
Marking architect Jeff Page’s first Arizona project following his move from New York in 1996, Jeff designed and construction-managed the custom build from the ground up, including a bent-steel, triple-arch canopy on the main estate.
It stands as a milestone in SpaceLineDesign history—the firm’s final project drafted entirely by hand in graphite on textured mylar before evolving into AutoCAD, AI, and VR. Outside, an undulating sandstone path leads past cascading water gardens to reveal a palette of aged copper, warm redwood, and honed black granite framed by sweeping curved stucco wings.
Modern Mountain Top Custom Home in Gold Canyon, AZ
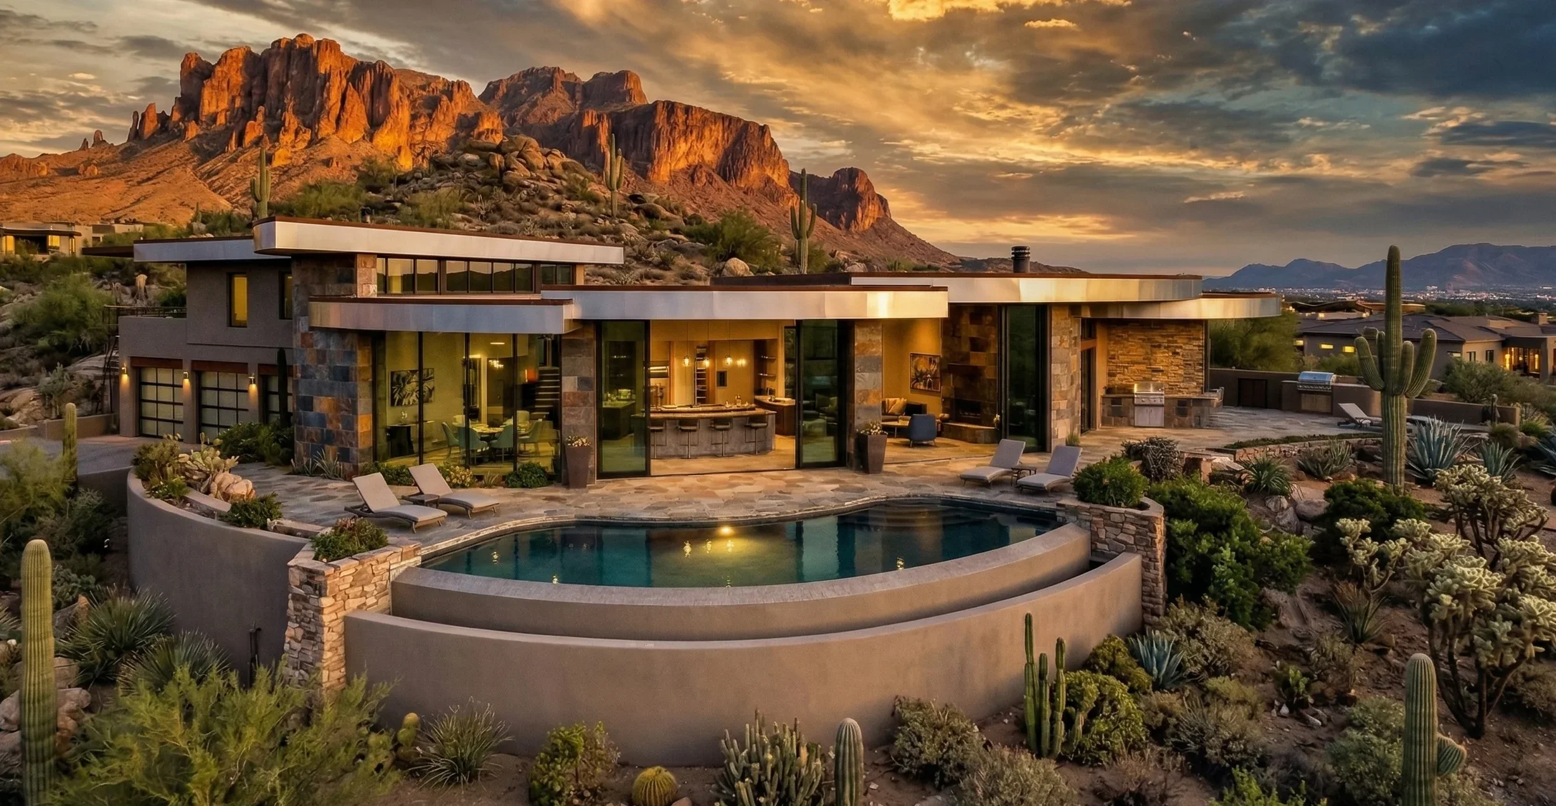
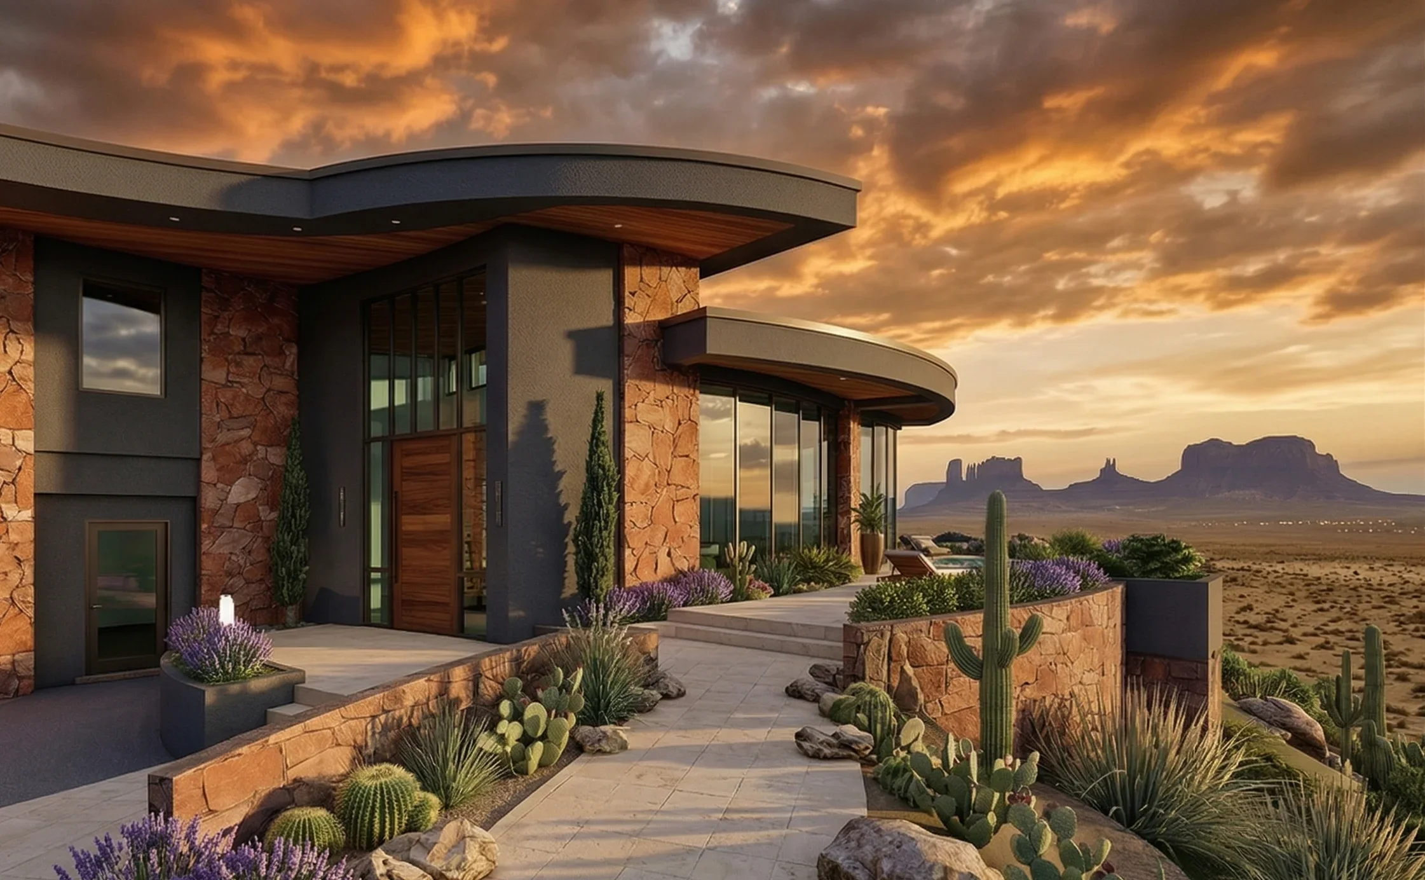
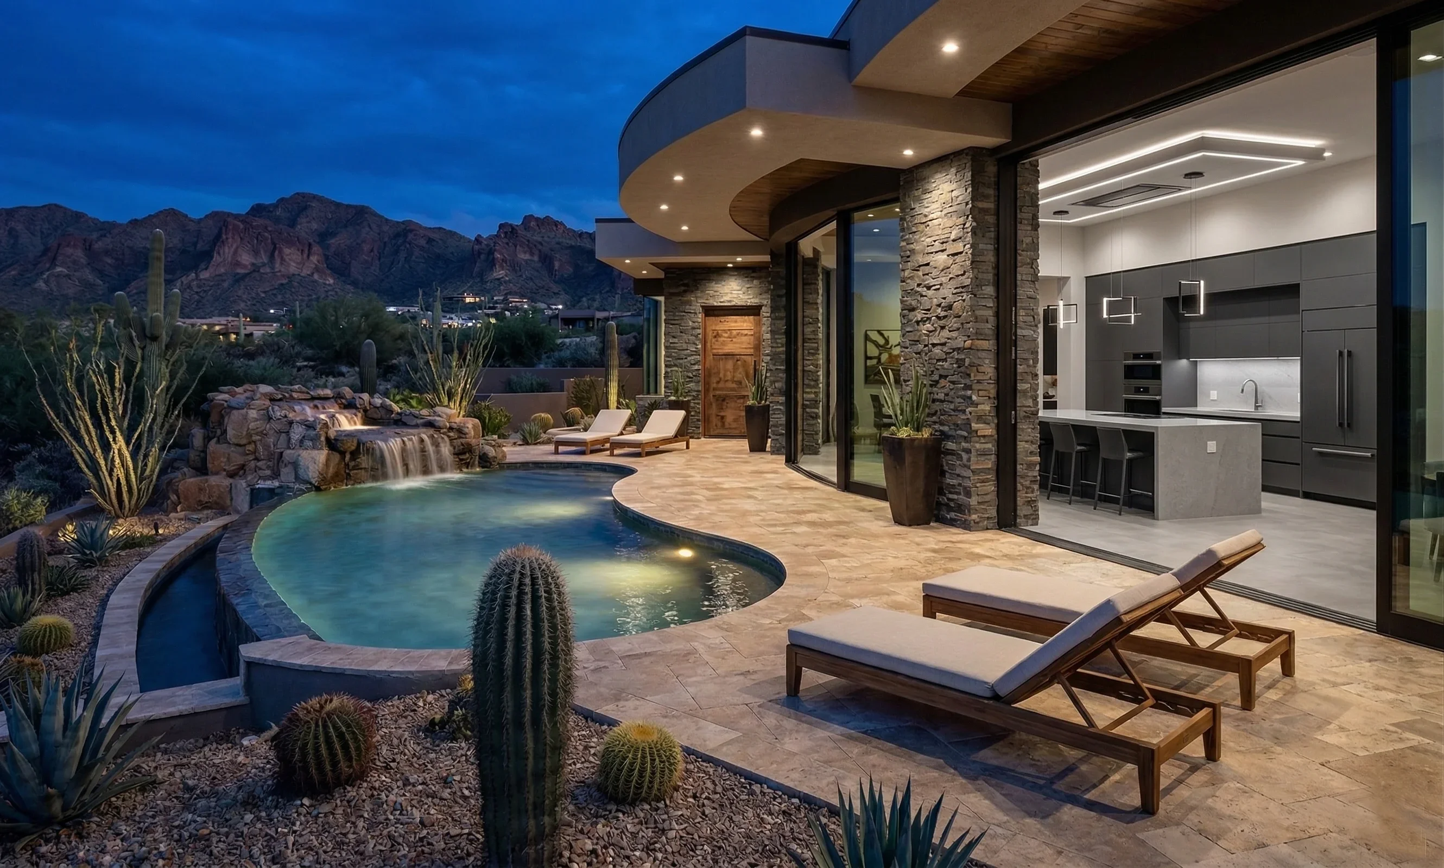
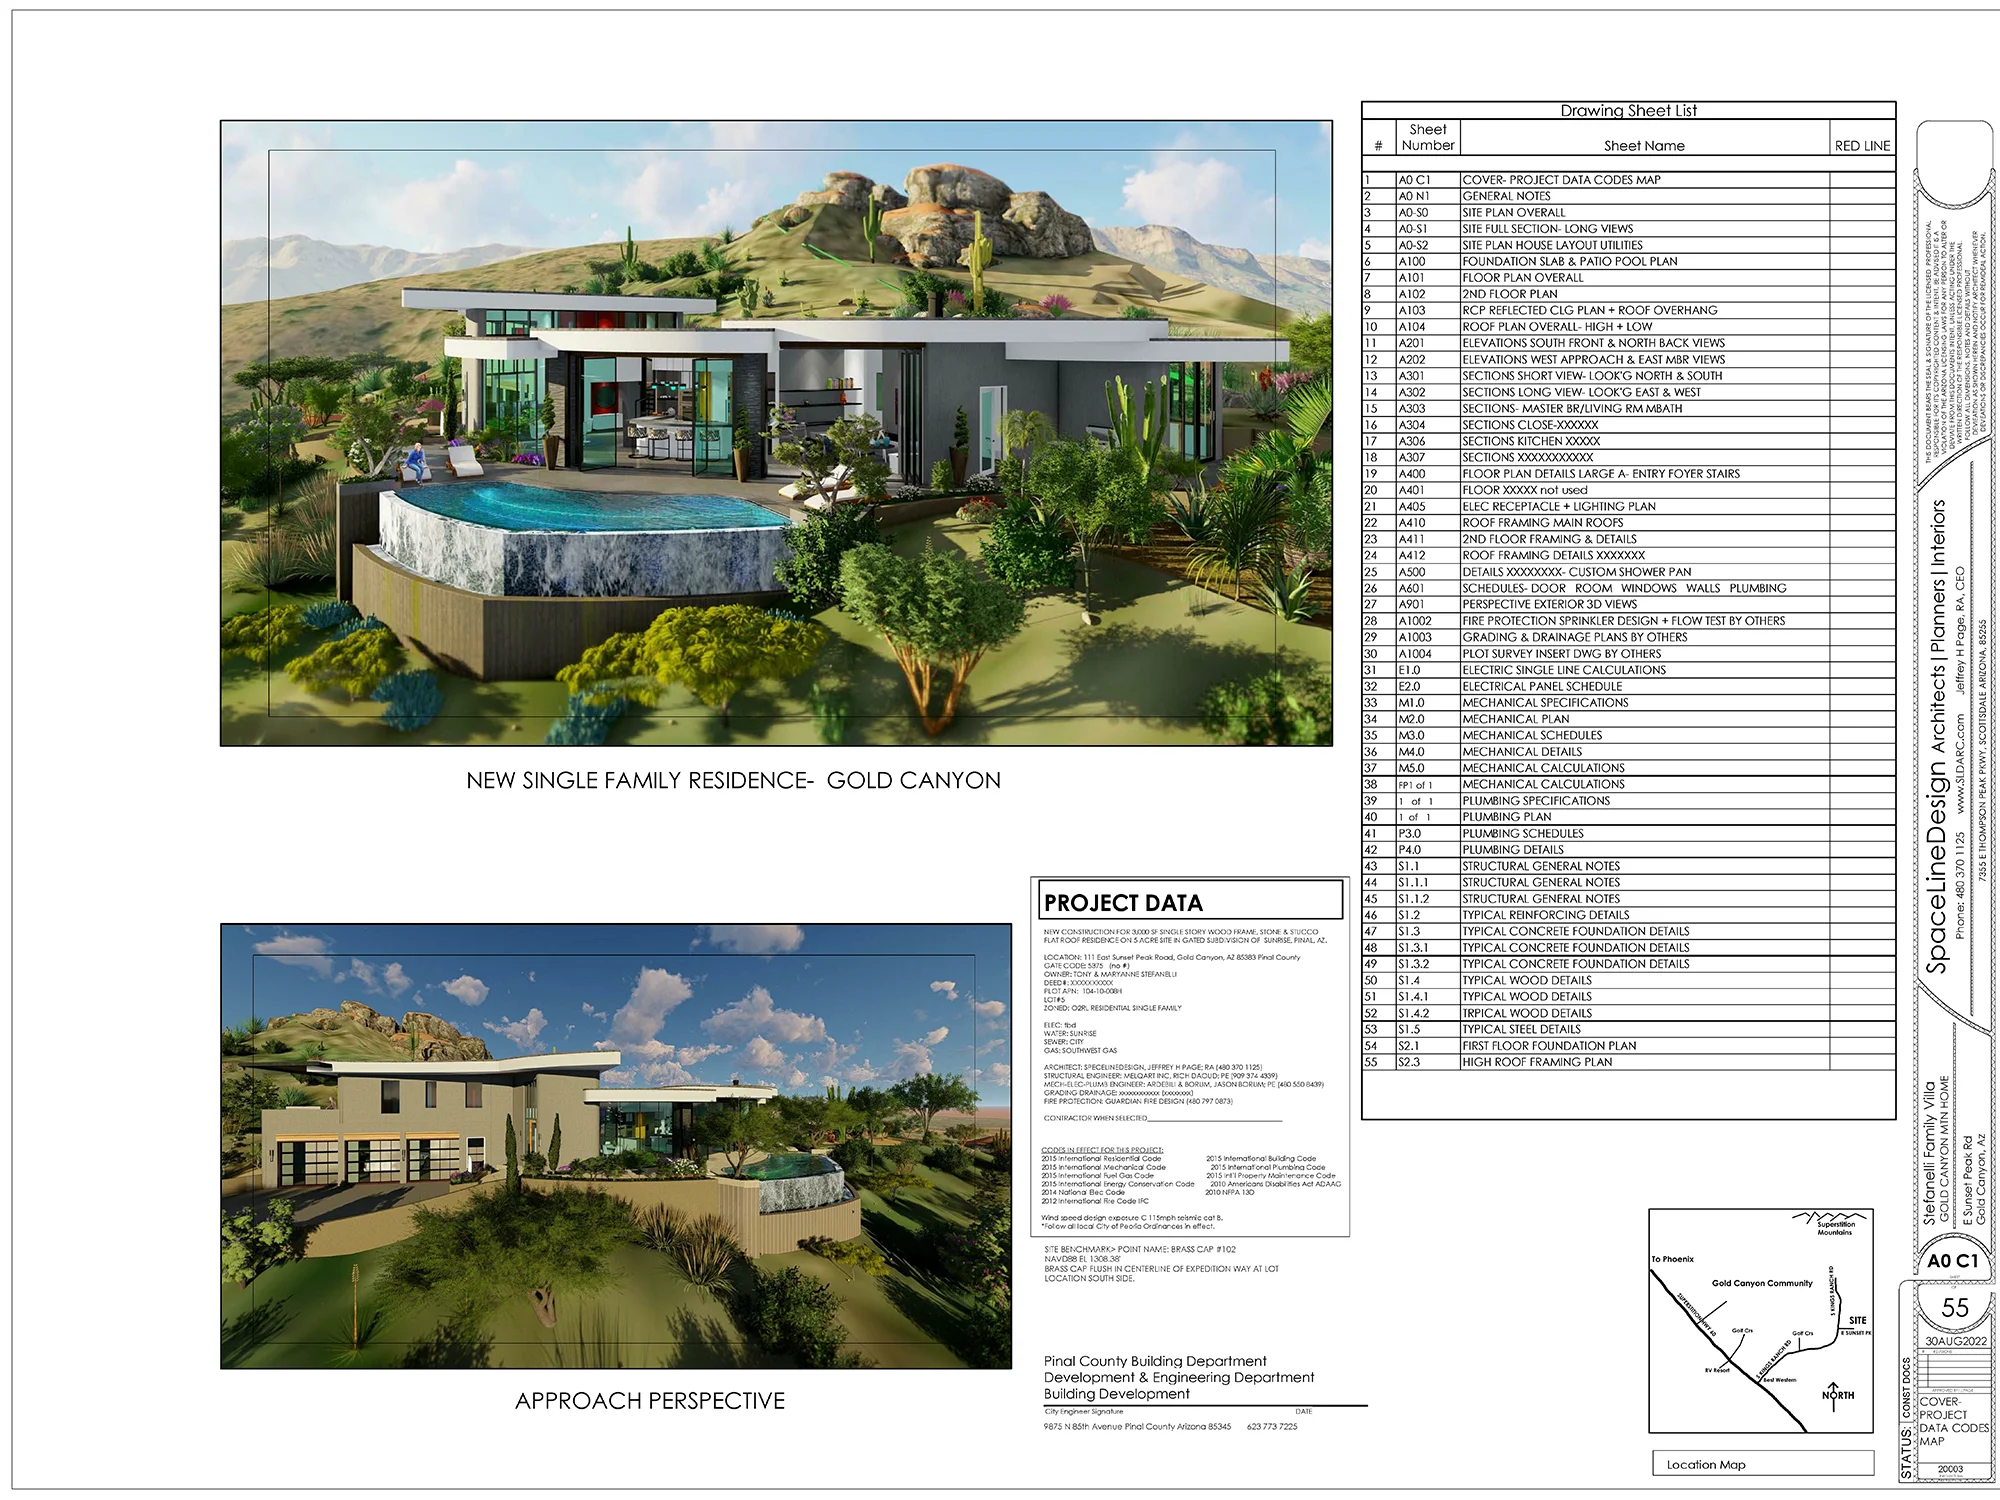
Perched on a rocky ridgeline 1,500 feet above the valley, this 3,000-square-foot contemporary home by SpaceLineDesign Architects is notched directly into the Gold Canyon terrain. Accessible via a dramatic 1,200-foot driveway with a steep 24% grade, the residence offers ultimate privacy and panoramic views of the "forever wild" Superstition Mountains.
Engineered for the Elements
To mitigate the steady and gusty winds of this high mountain ridge, the home’s prime facade features a striking curved profile with radius corners designed to diffuse gusty wind noise.
Because buildable space is limited on the steep slope, SpaceLineDesign engineered a compact floor plan that hugs the natural bow of the topography, capturing expansive, multi-angled desert views from every room.
Set on Phoenix’s historic Wrigley Mansion grounds, this 2,100 SF Biltmore casita pairs a high-tech office with a private retreat. Marking architect Jeff Page’s first Arizona project in 1996—and the firm's final hand-drafted work before evolving into VR and AI-
The main front residence features a bent-steel arch canopy, cascading water gardens, and 6 car garage.


Modern Space
Excellent Lines
Best Design
Modern Space
Excellent Lines
Best Design
Next Projects
Related Projects
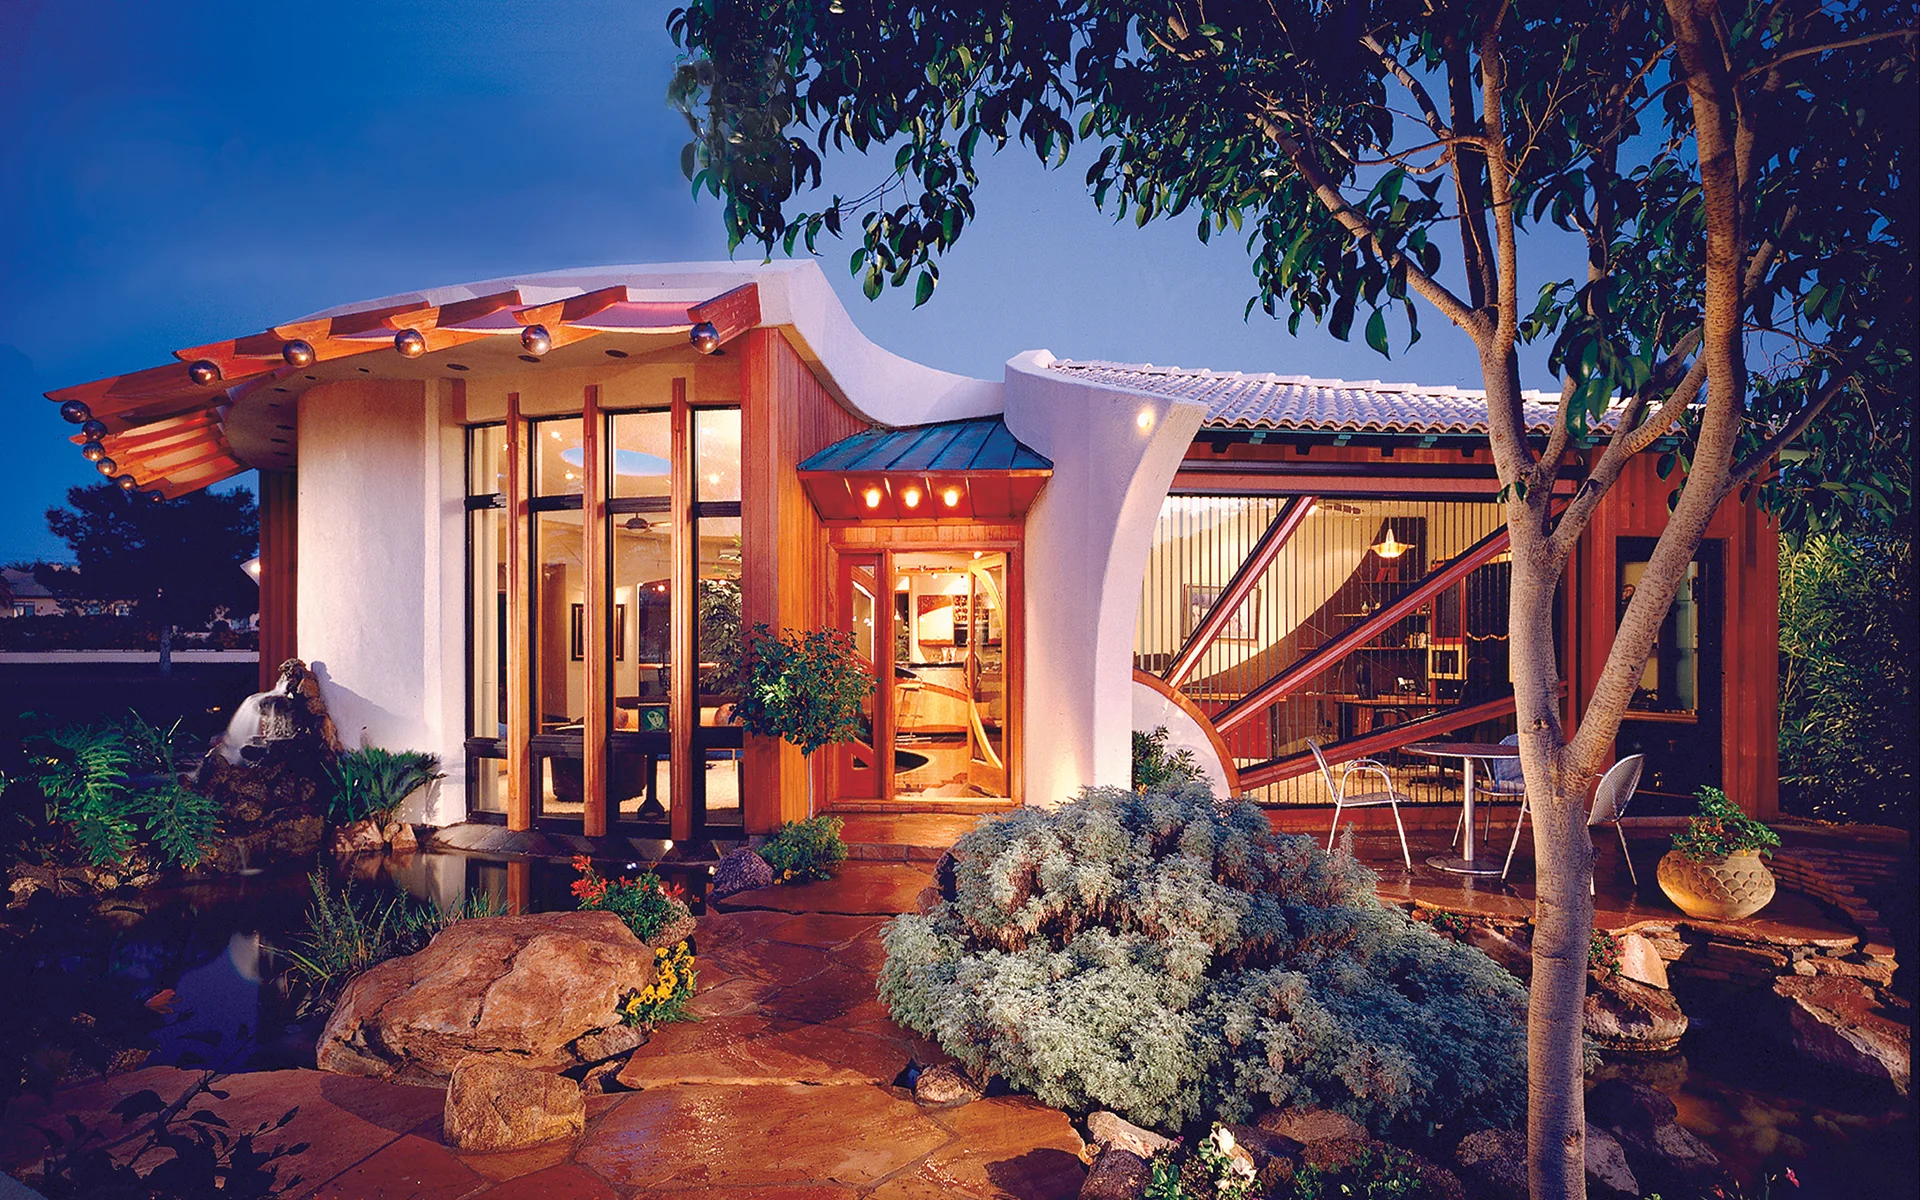
Biltmore Circle Guest House
Biltmore Circle Guest House
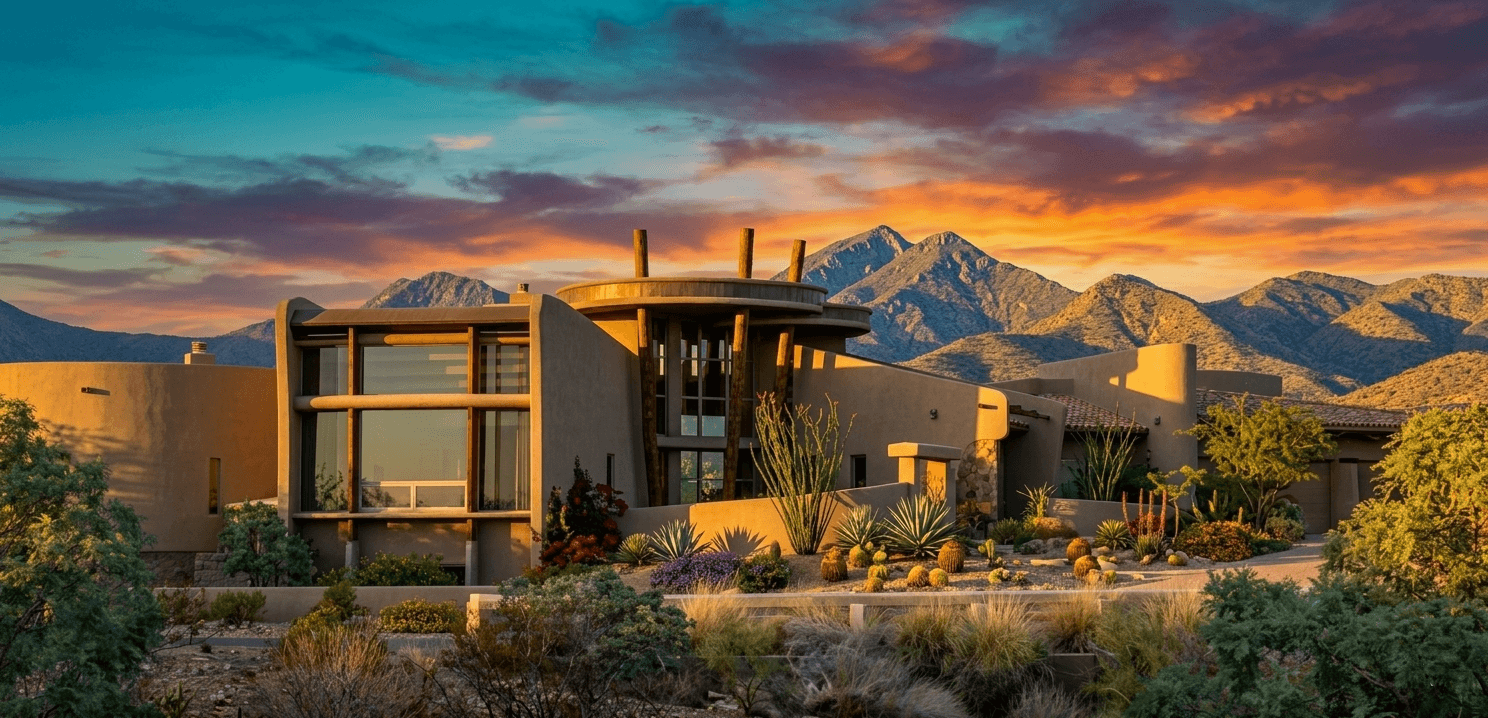
Scottsdale Modern Adobe: A Contemporary Desert Residence
Scottsdale Modern Adobe: A Contemporary Desert Residence
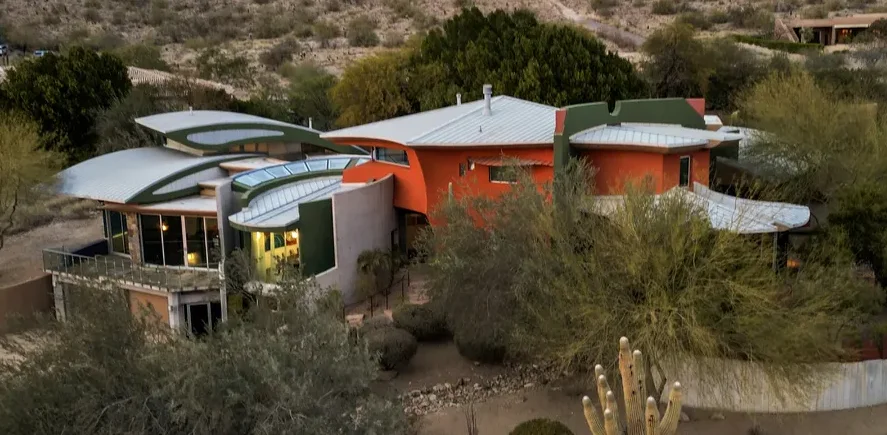
Scottsdale Modern Desert Organic Home Design
Scottsdale Modern Desert Organic Home Design

Scottsdale Earth-Bermed Underground Residence
Scottsdale Earth-Bermed Underground Residence

Contact us
Let’s Build Together
Contact us
Let’s Build Together
Contact us
Let’s Build Together