Dubai Desert Sands Private Resort Retreat
Dubai
UAE
Desert Modern Resort Design
Mohd Al Shaffar Family
NA
2016
52,800 sf
Study
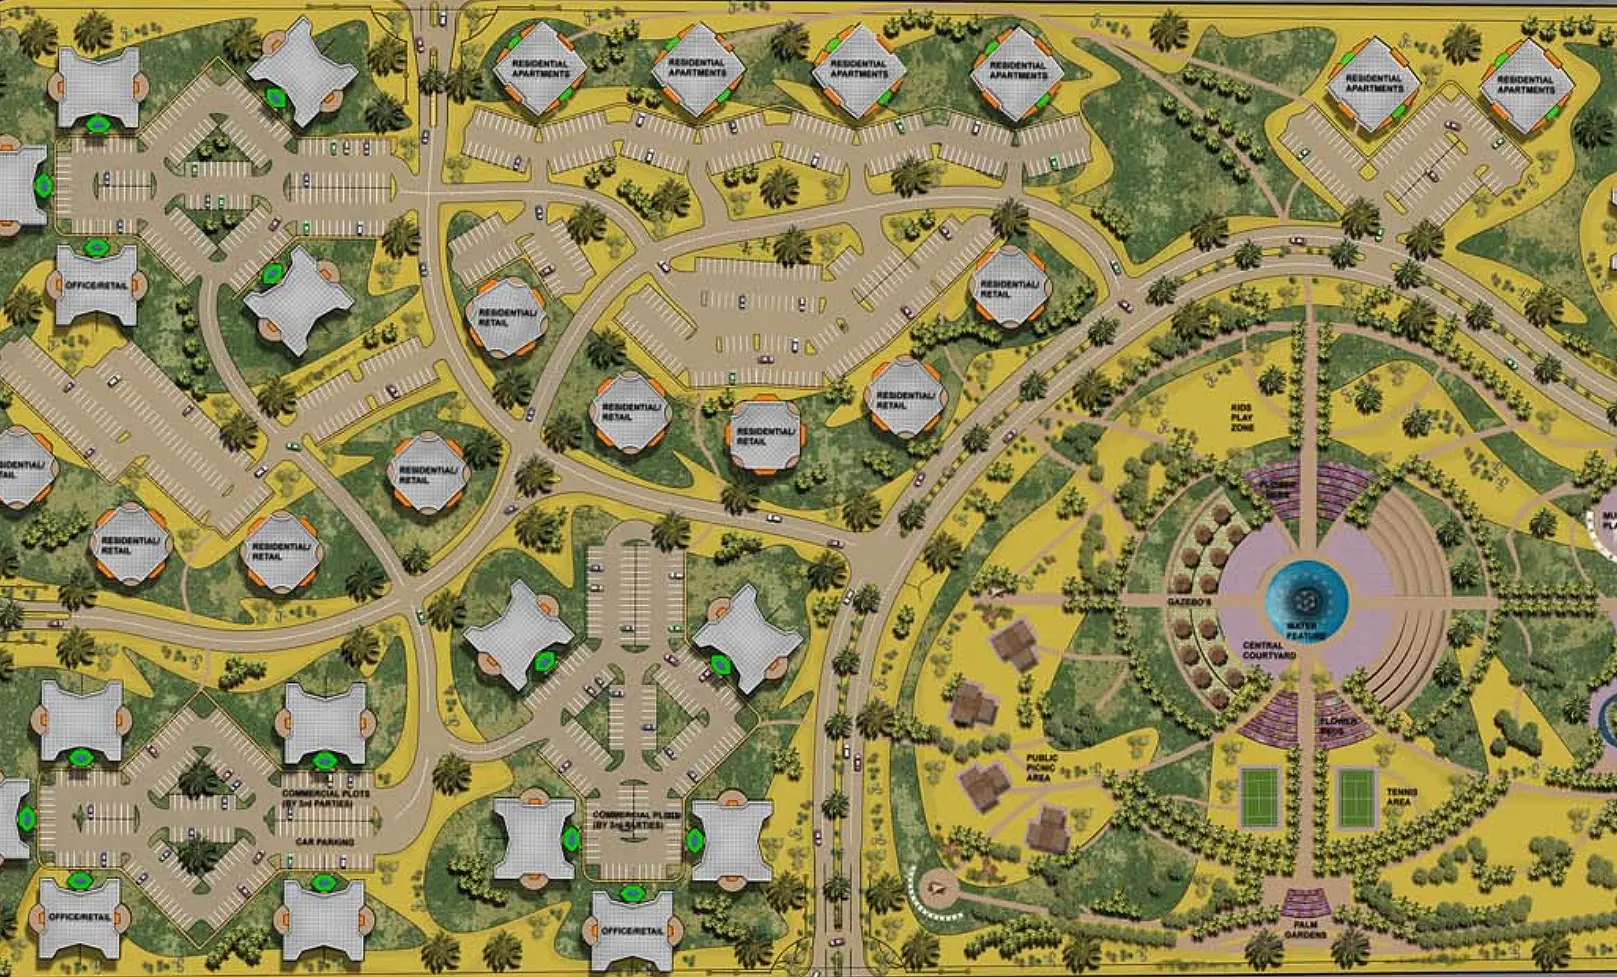
Sited on the crest of a desert dune- Six separate buildings designed by Jeff Page while working with local Dubai development company to service VVIP guests for extended periods of time.
This Private Resort is anchored by a flagship 28,000 sq ft main retreat. Designed to host VVIP guests for extended stays, this primary structure combines premier wellness and entertainment amenities on the main level with an executive master suite and rooftop lounge above.
From this vantage point, the patio bar overlooks a central fire garden courtyard, framed by a freestanding 1,800 sq ft earth contact glass dining pavilion and a 15,000 sq ft sculpturally formed conference center for high level private meetings.
Concealed entirely below-grade is a 24-car staff garage and a subterranean 8,000 sq ft culinary prep facility, connected via hidden passageway to ensure seamless, invisible service across the palm-framed, desert sands.


Next Projects