Scottsdale Airpark: Villa Office Interior & Exterior Renovation
Preserving classic Spanish villa elegance within a new modern corporate hub- right at runways end, Scottsdale Airpark.
Scottsdale Airpark: Villa Office Interior & Exterior Renovation
Scottsdale Airpark: Villa Office Interior & Exterior Renovation
Airpark Anchor: The Modern Villa Office
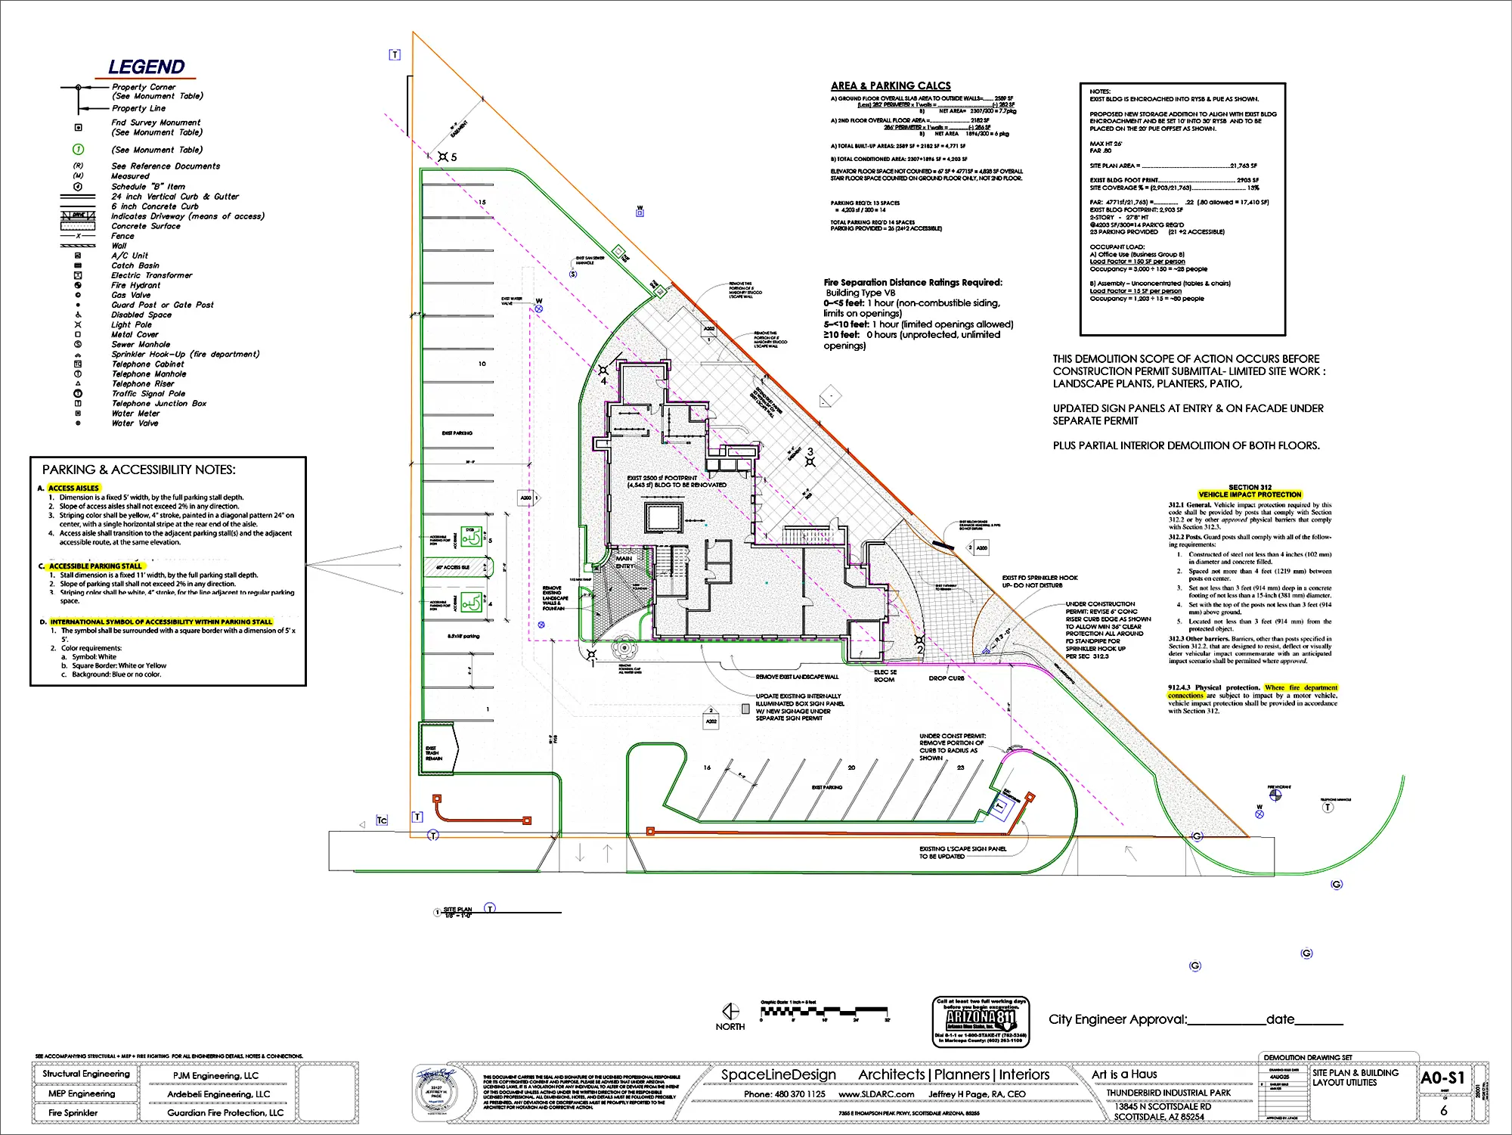
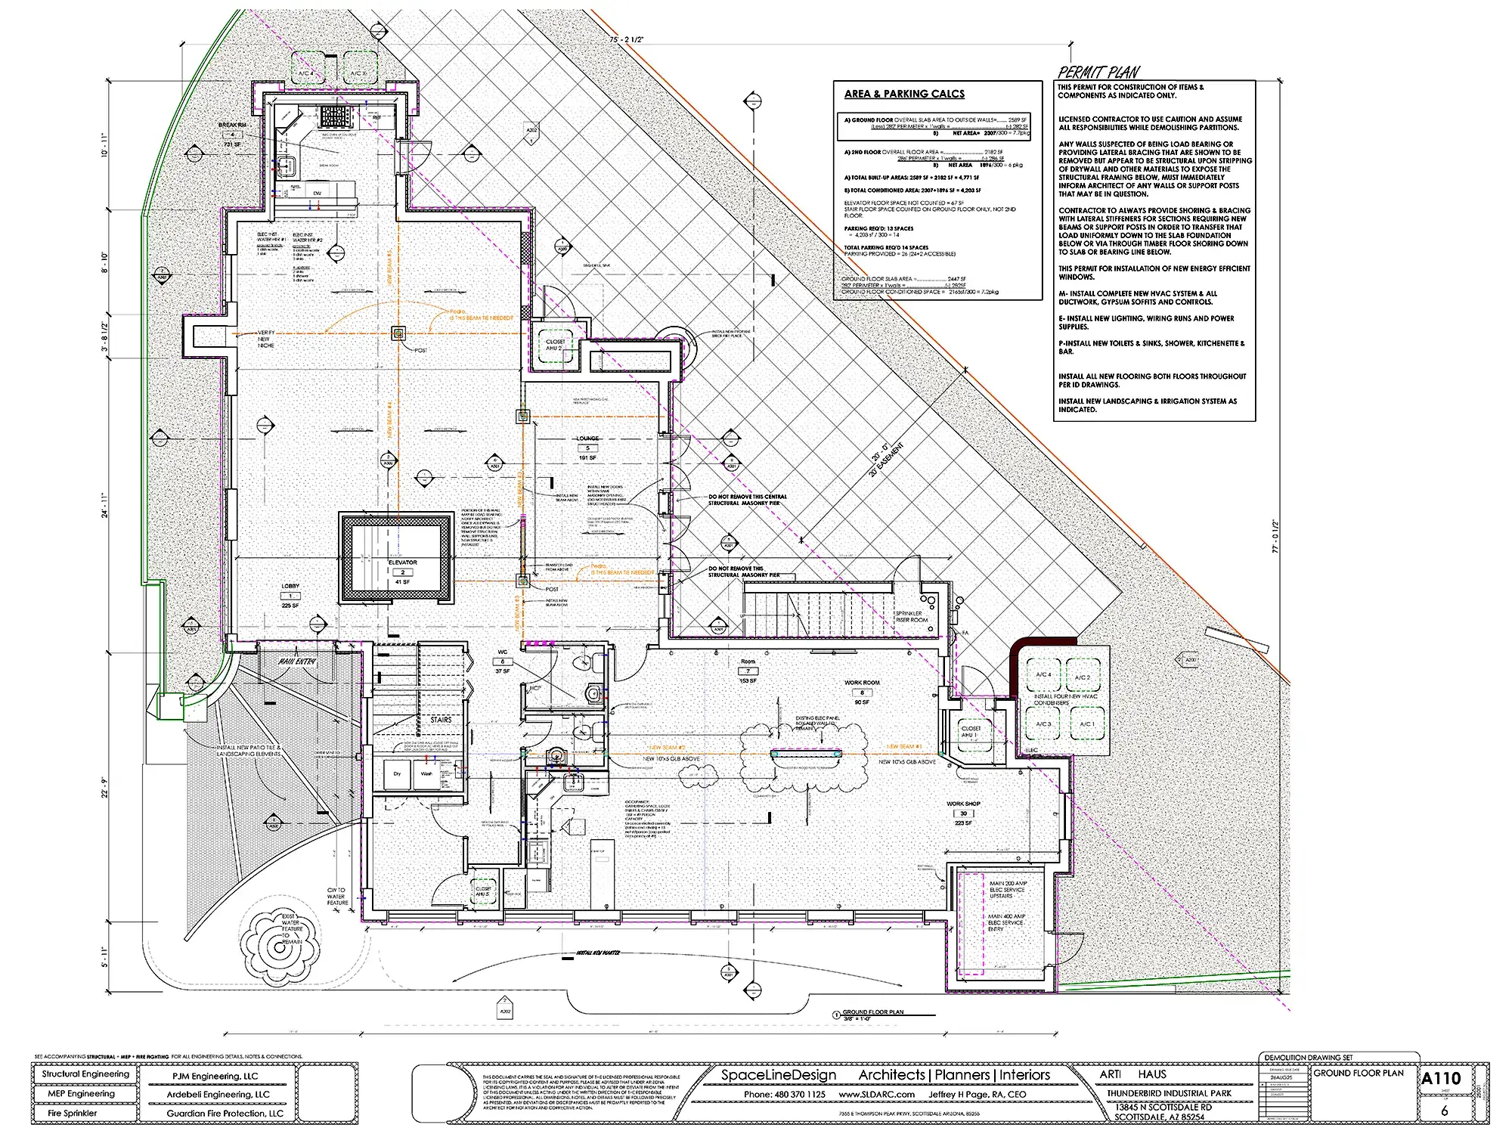
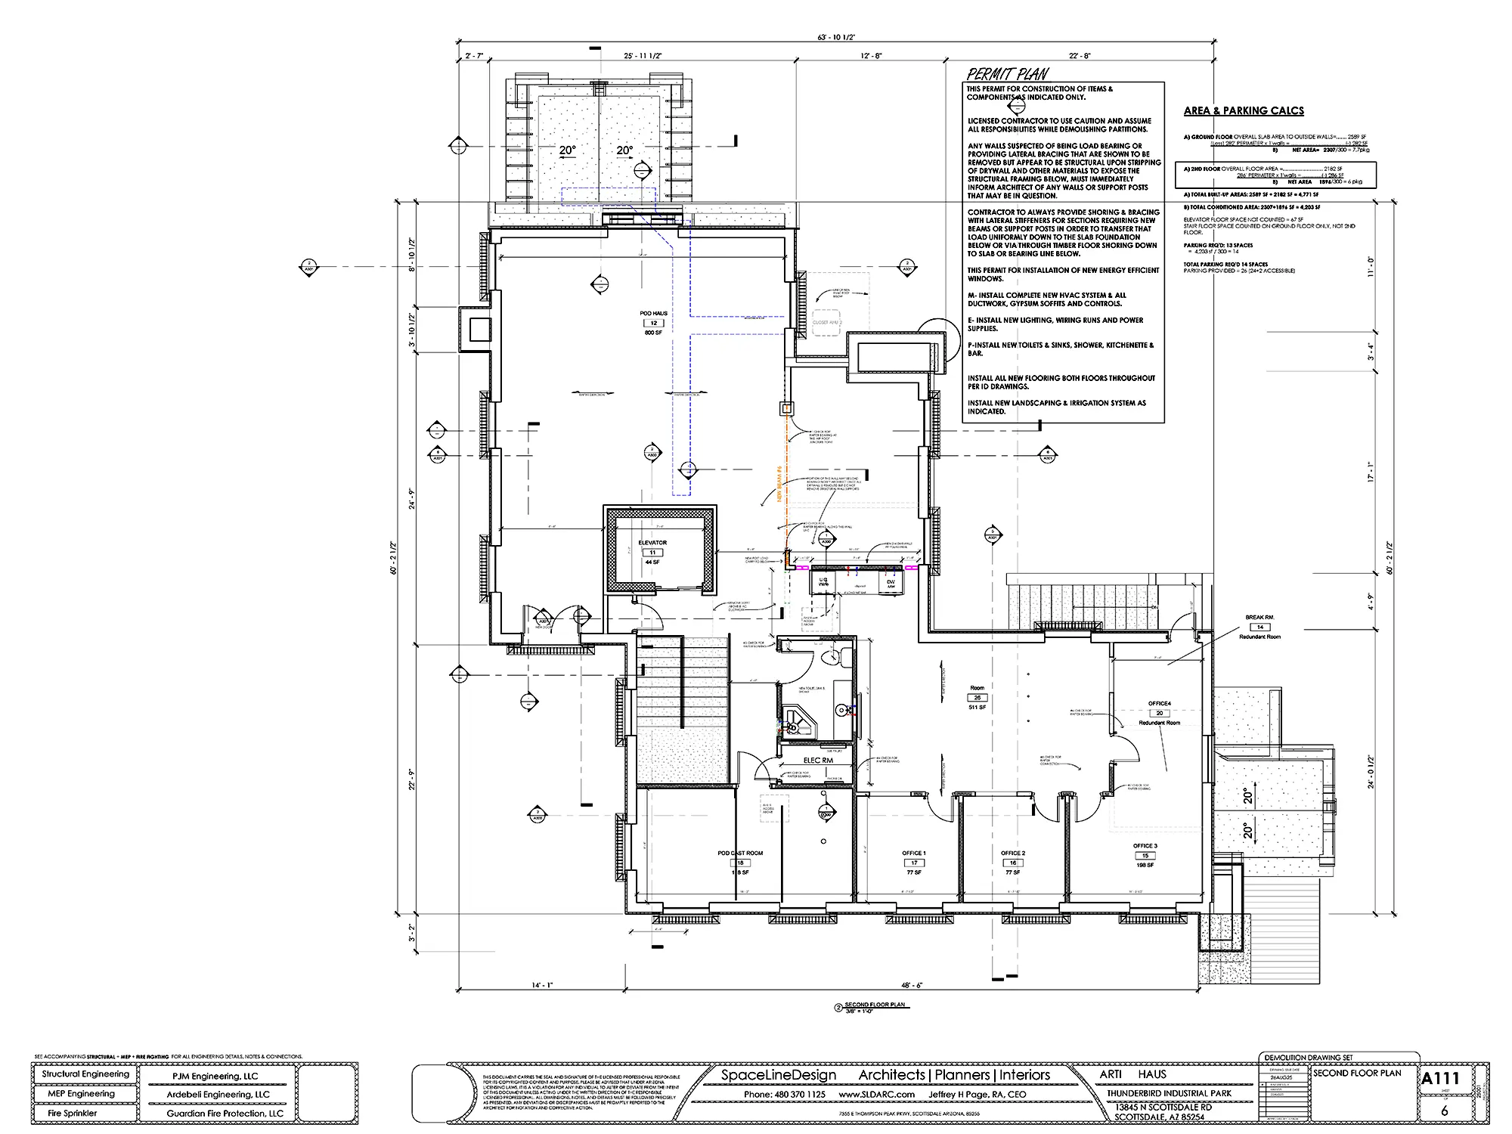
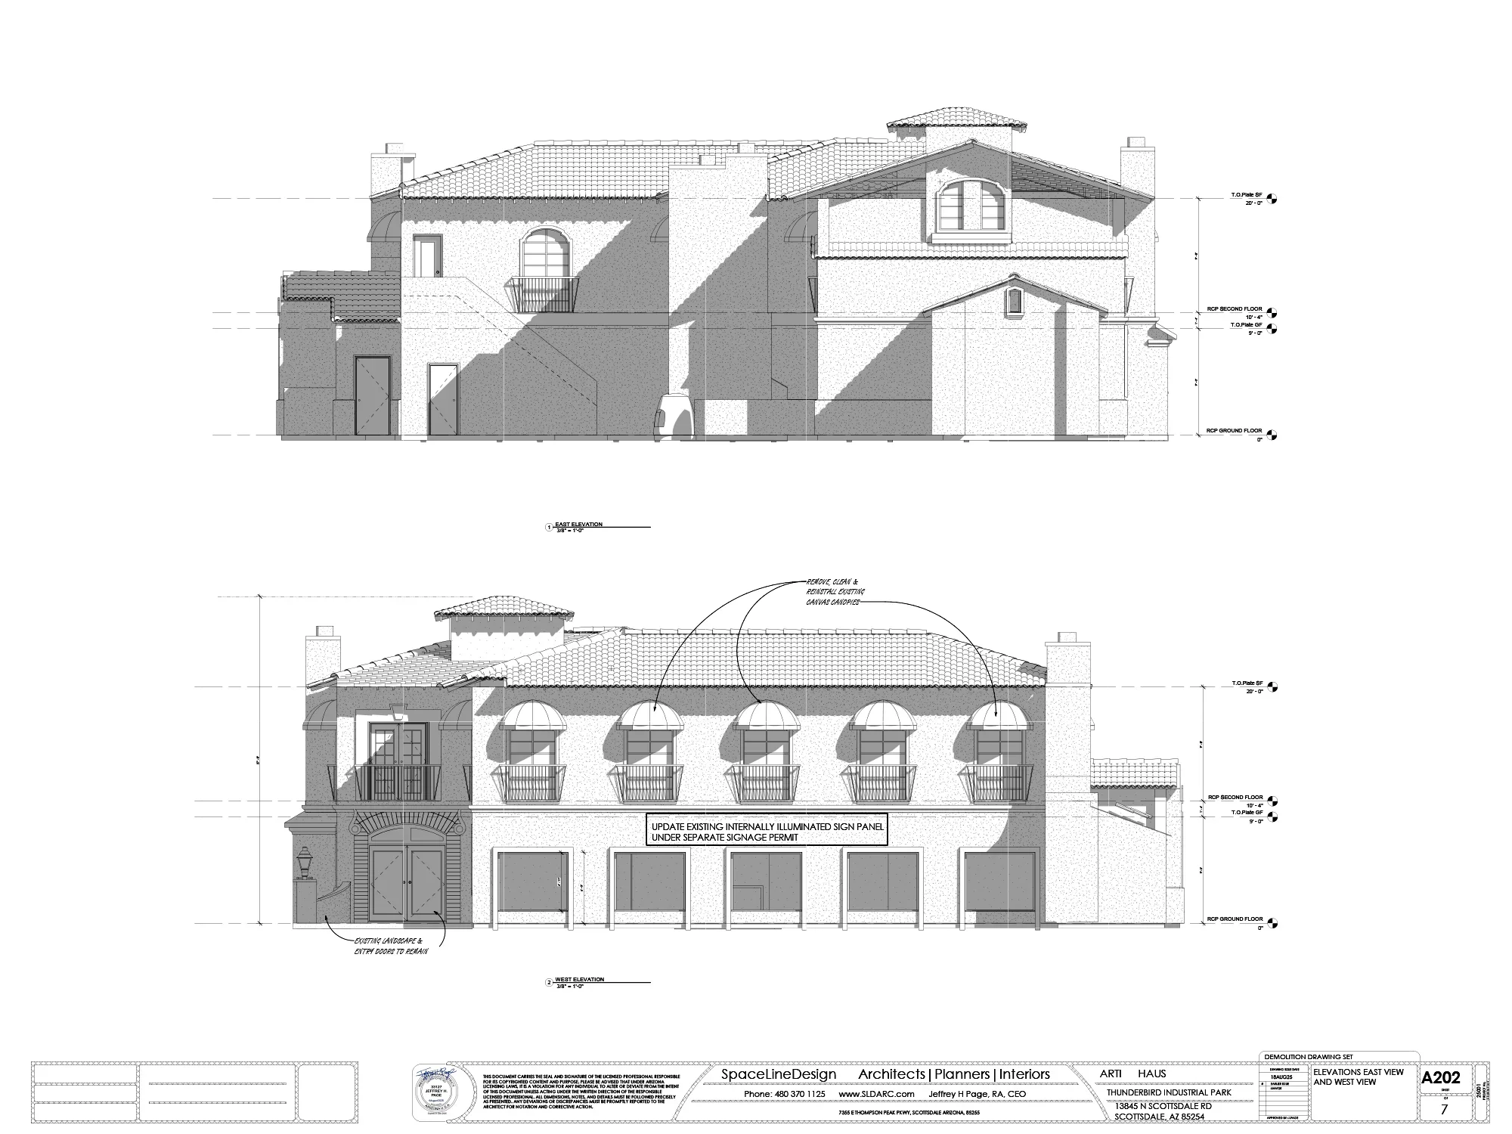
Anchoring the end of the Scottsdale Airpark runway, this prominent 4,200-square-foot building required a comprehensive architectural transformation.
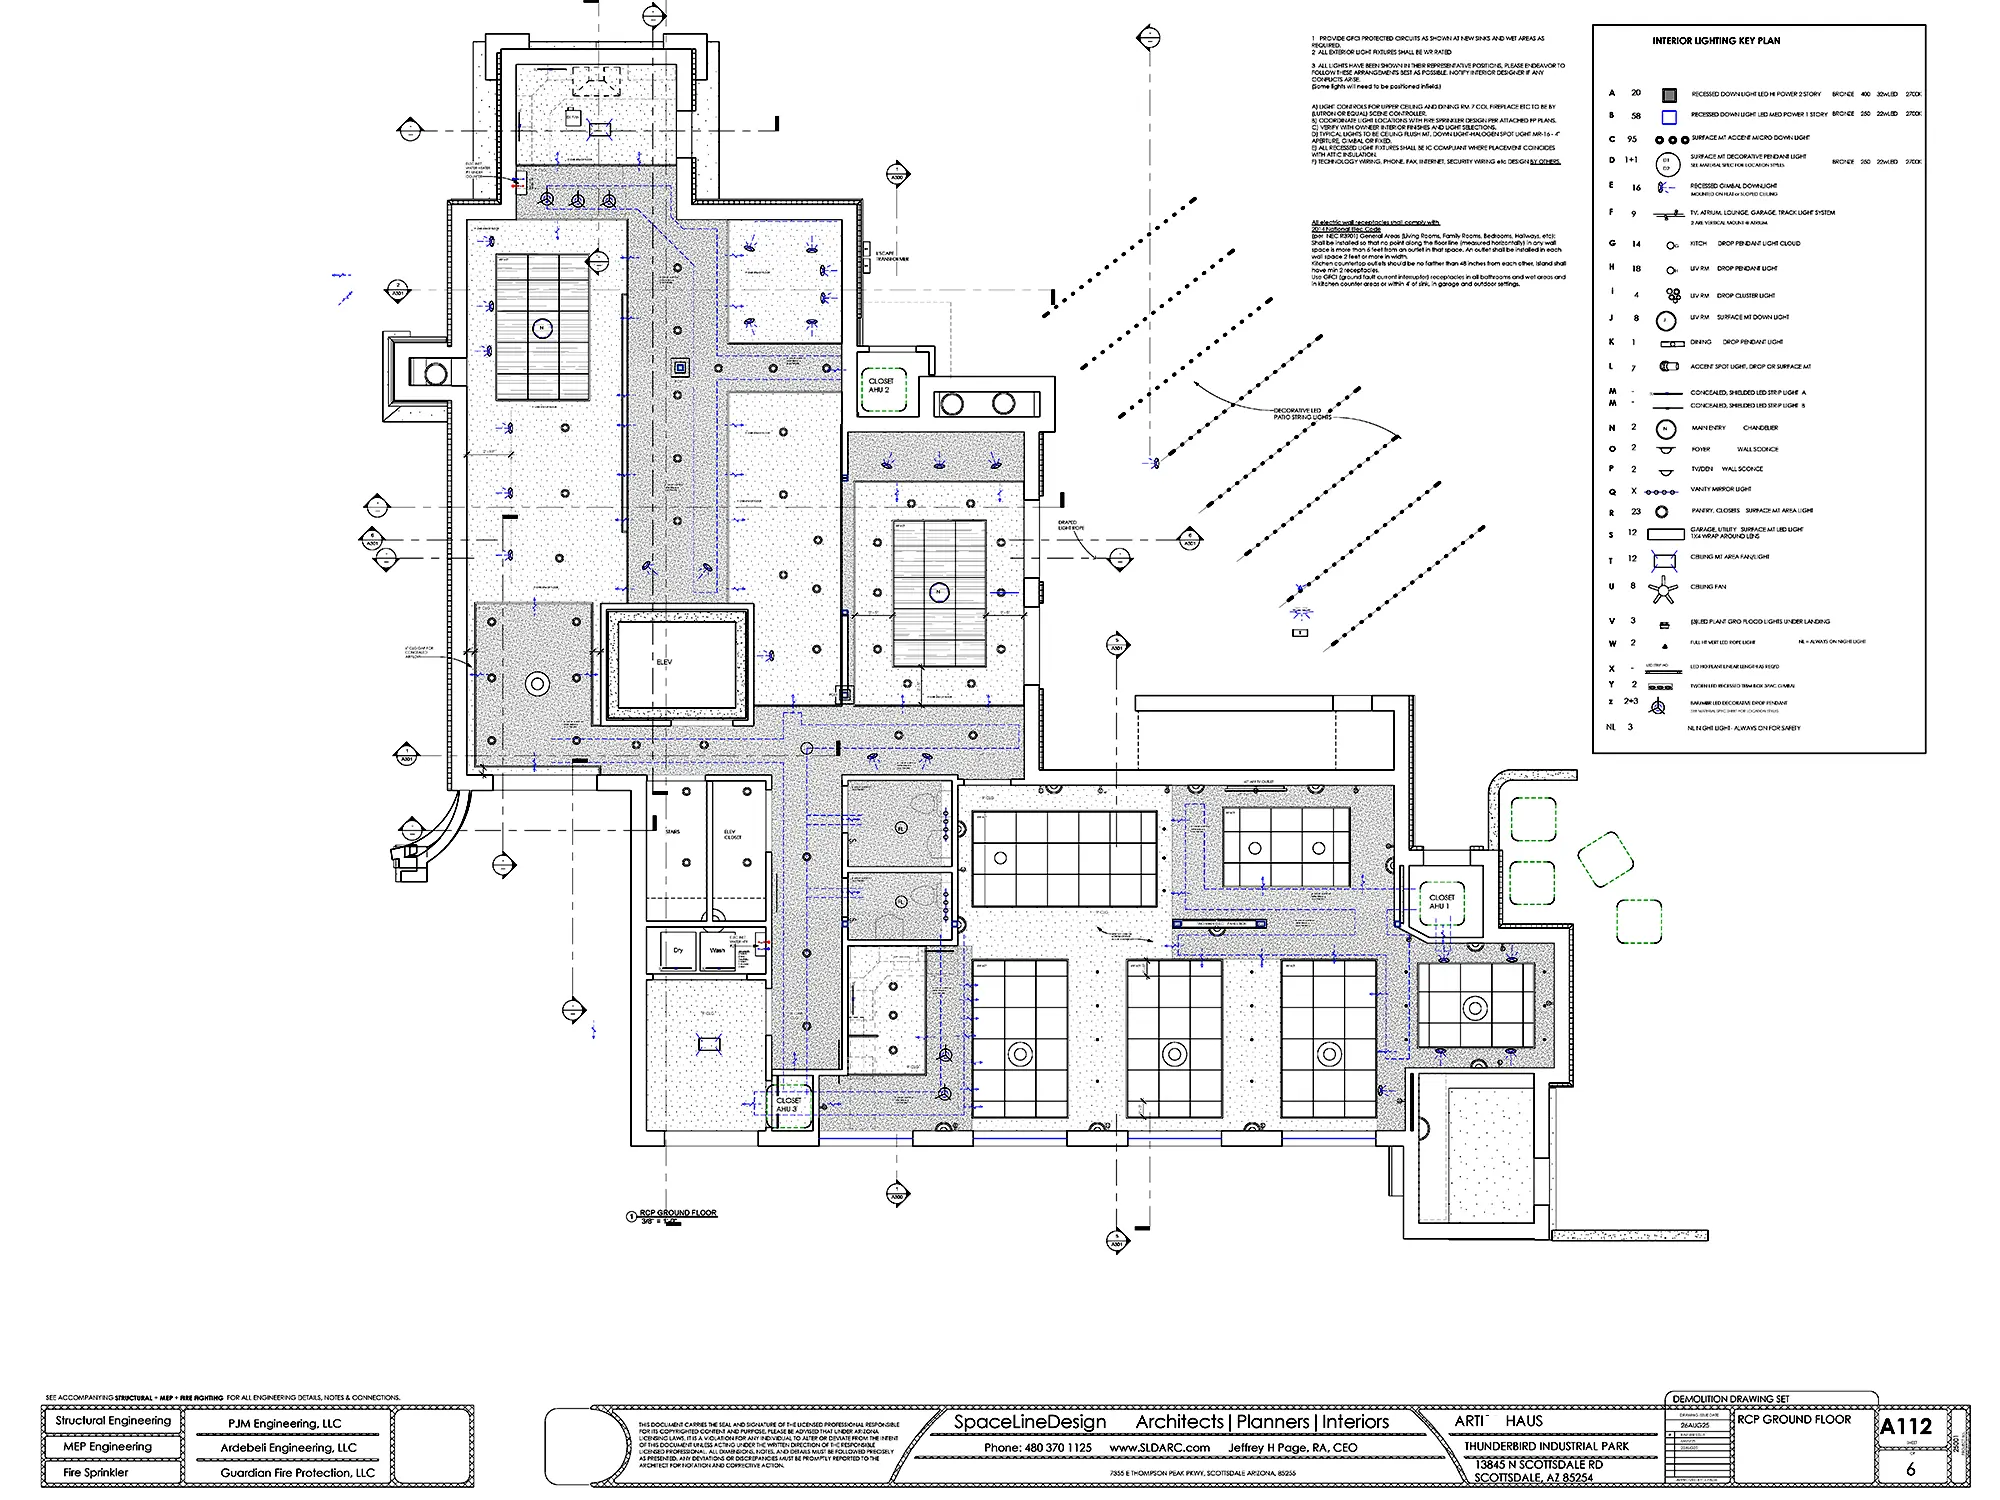
Our team developed the concept and construction documents to completely renovate both the exterior and interior, modernizing the structure and updating the essence of its original two-story Spanish villa architecture.
Current thinking is to repurpose the building as a sophisticated corporate social hub with programming to integrate premium gathering spaces with high-performance office and conference facilities.
The resulting design maintains its commanding runway presence- balancing rich regional character with sleek, functional workplace amenities.

1
Image 1
1
Image 1
2
Image 2
2
Image 2
3
Image 3
3
Image 3

4
Image 4
4
Image 4
5
Detail 5
5
Detail 5
6
Detail 6
6
Detail 6
Next Projects
Related Projects
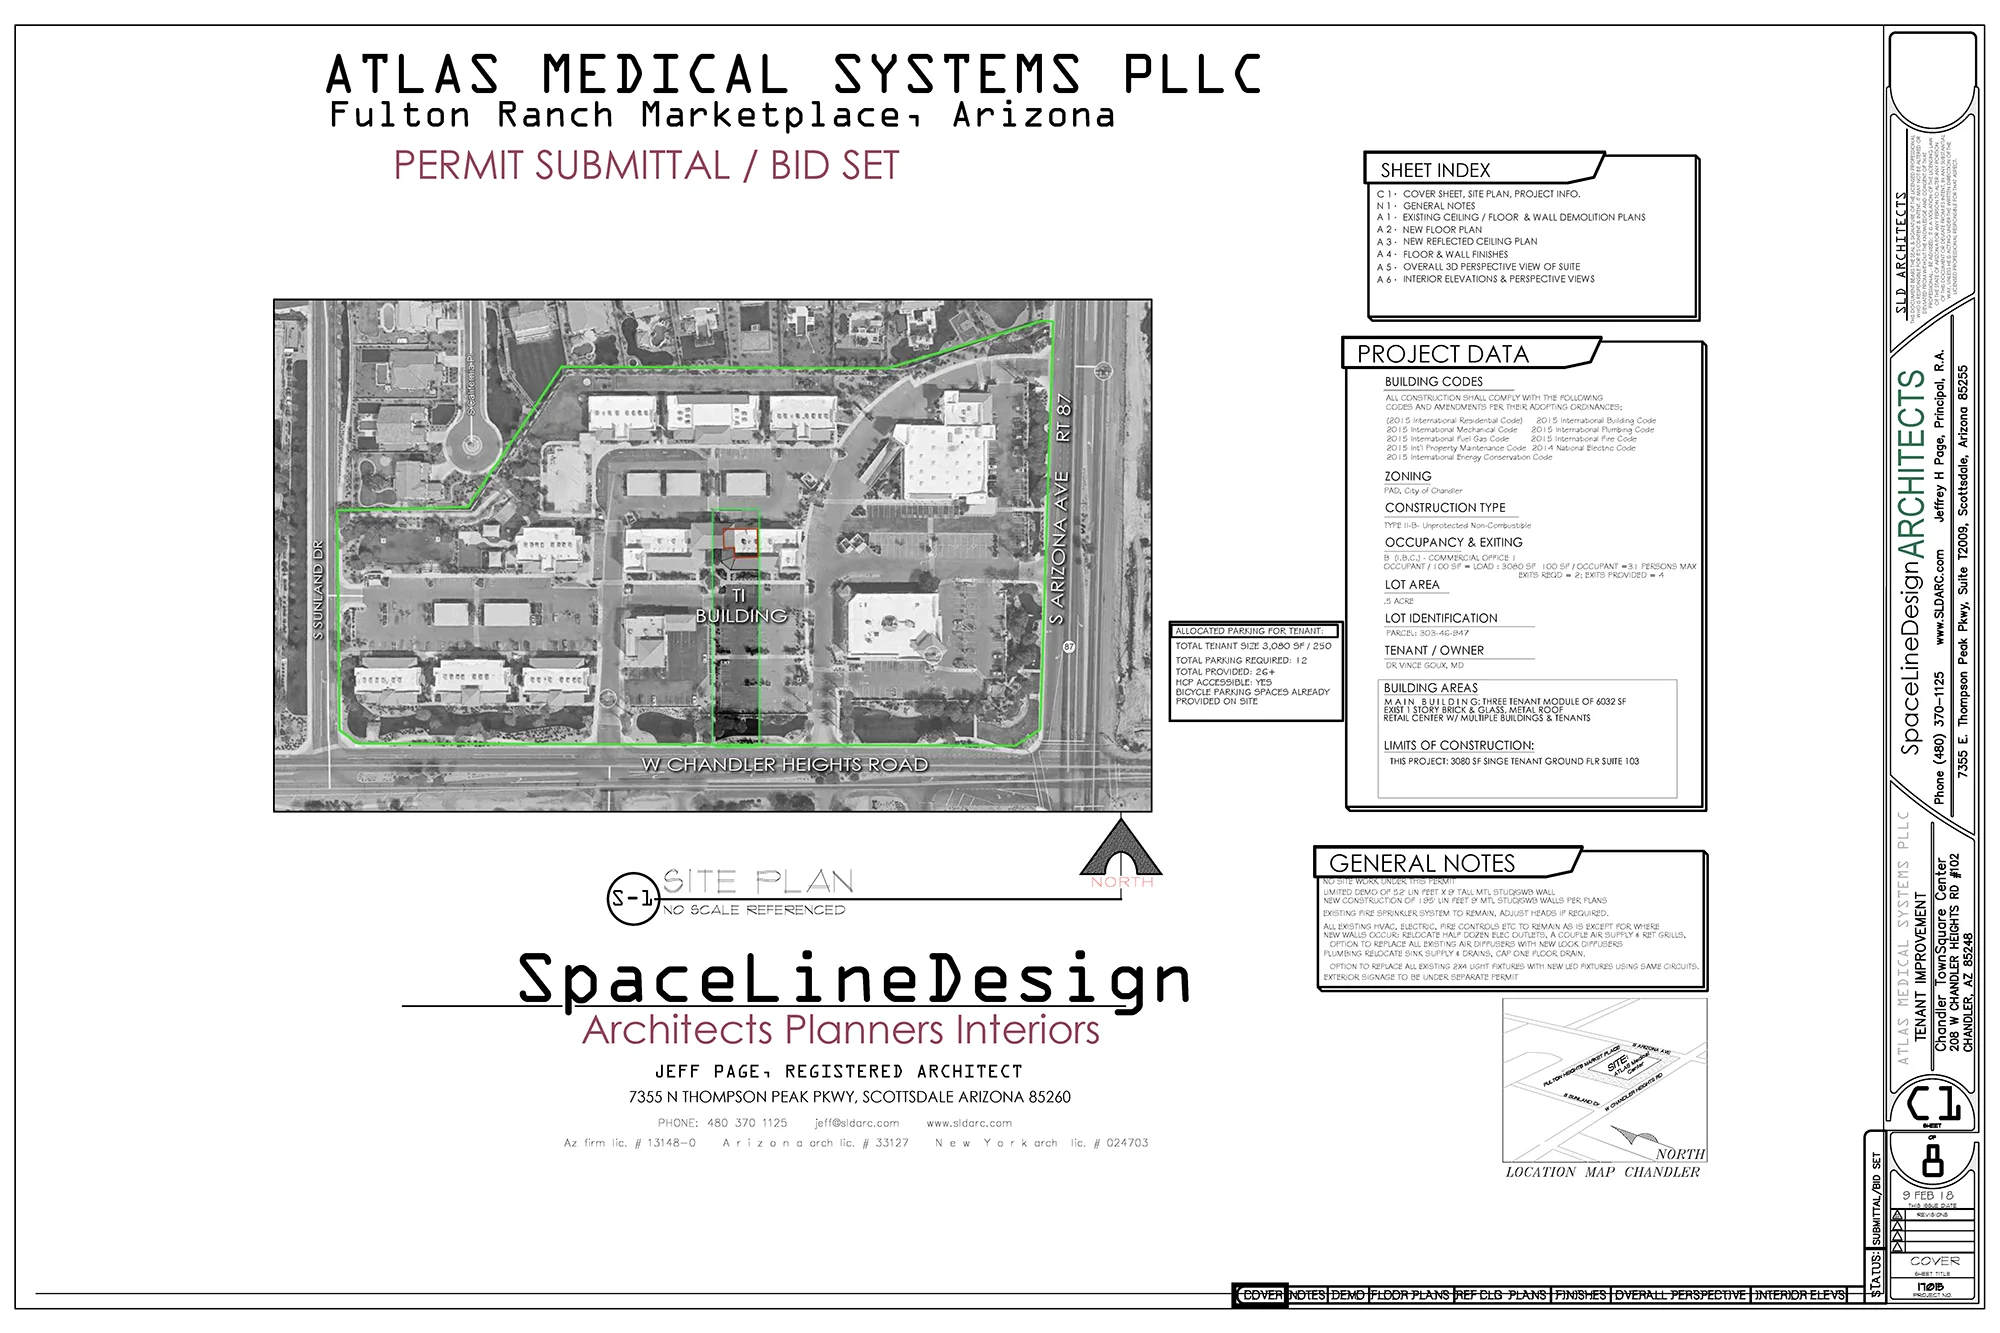
Chandler Arizona: Medical and Wellness Center
Chandler Arizona: Medical and Wellness Center
chandler-arizona-medical-office-plans
Chandler Arizona: Medical and Wellness Center
chandler-arizona-medical-office-plans
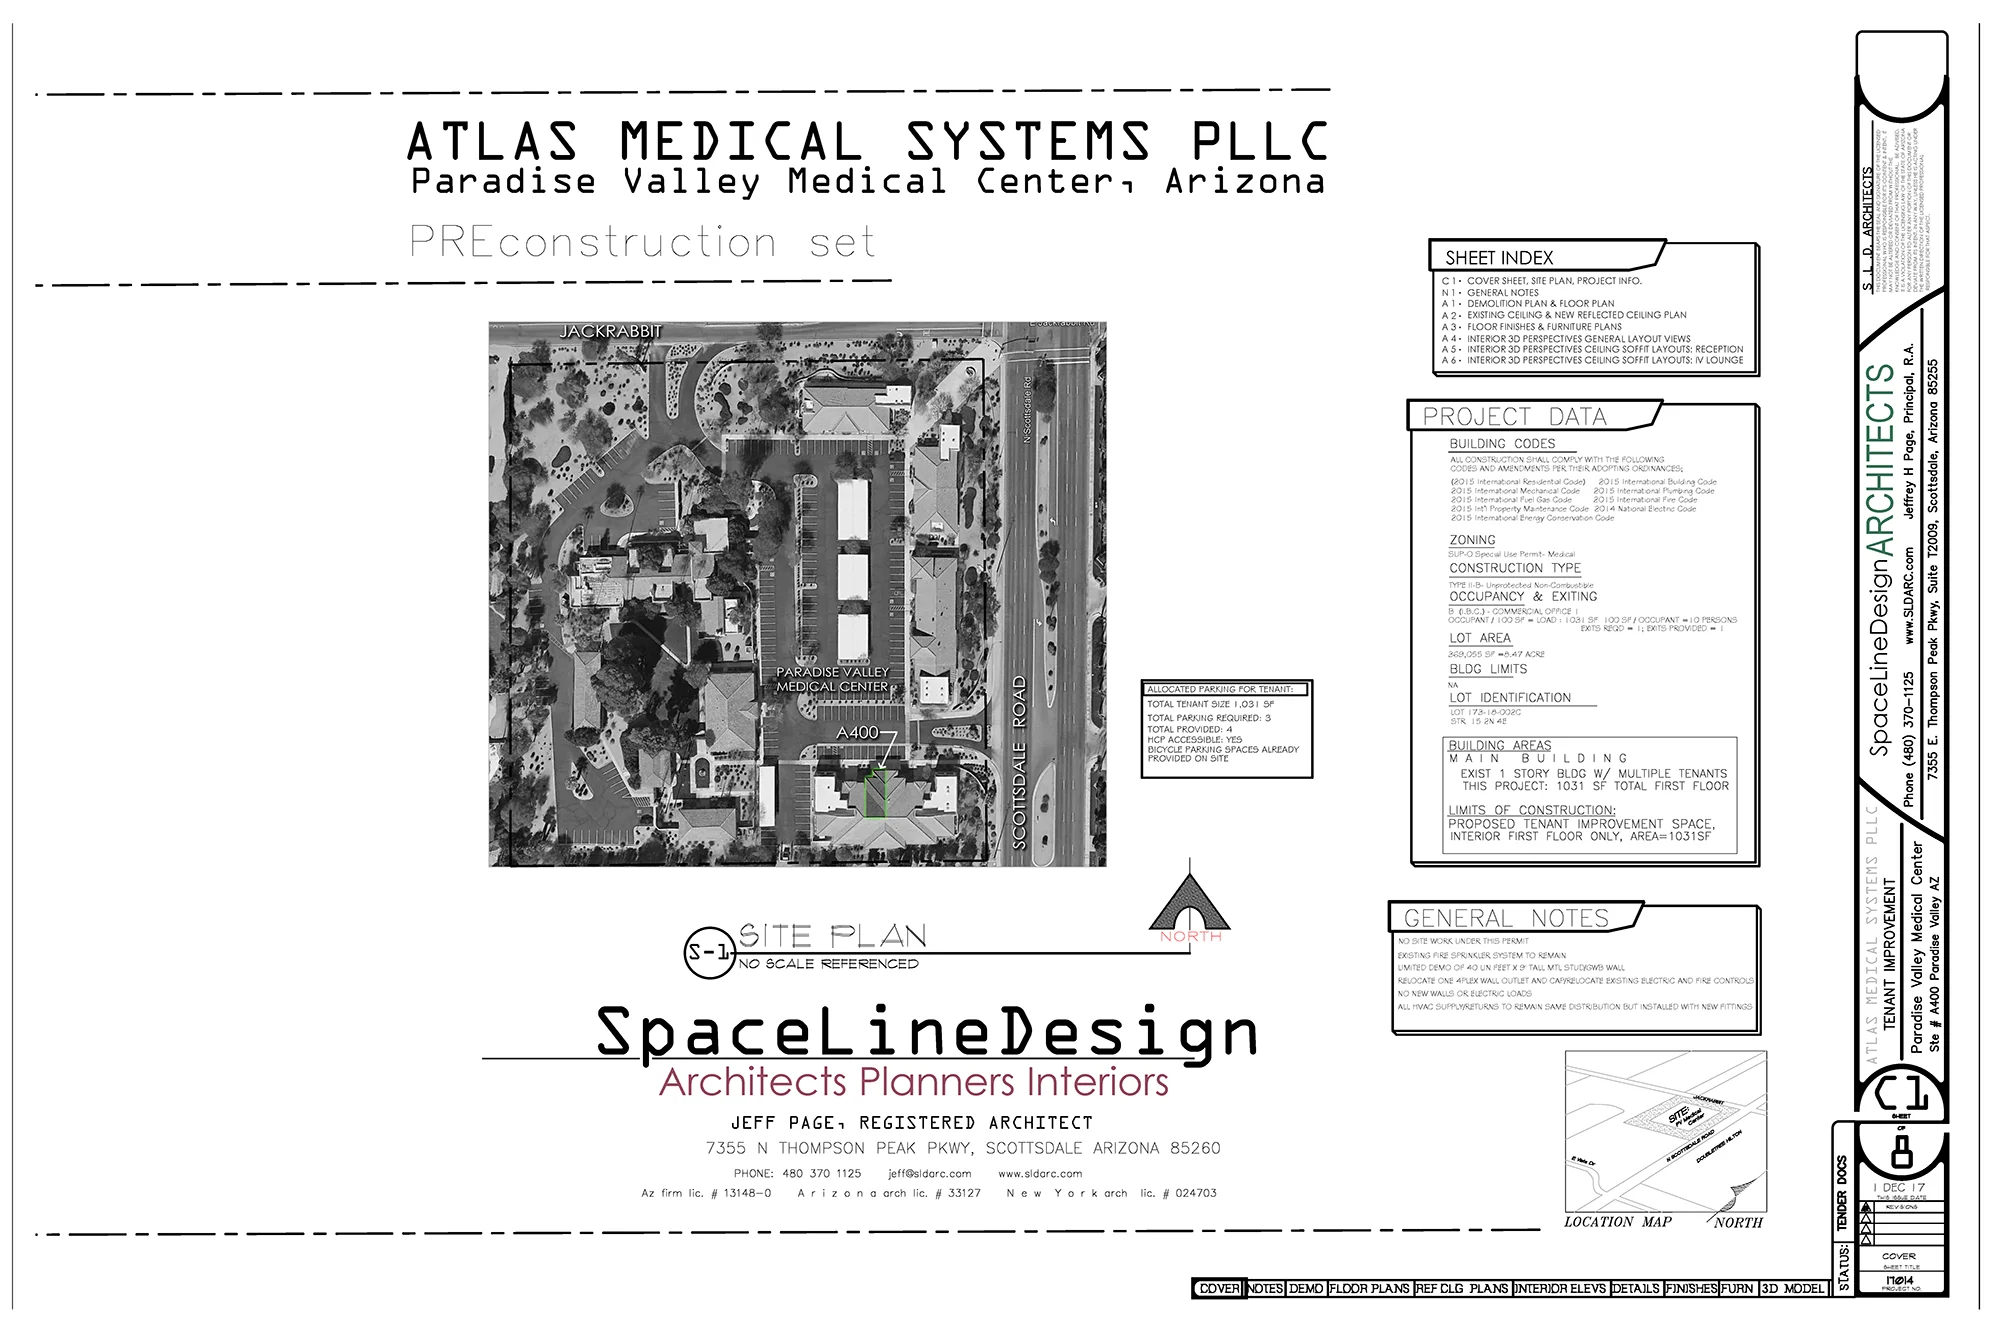
Paradise Valley Arizona Medical Office
Paradise Valley Arizona Medical Office
paradise-valley-medical-office
Paradise Valley Arizona Medical Office
paradise-valley-medical-office
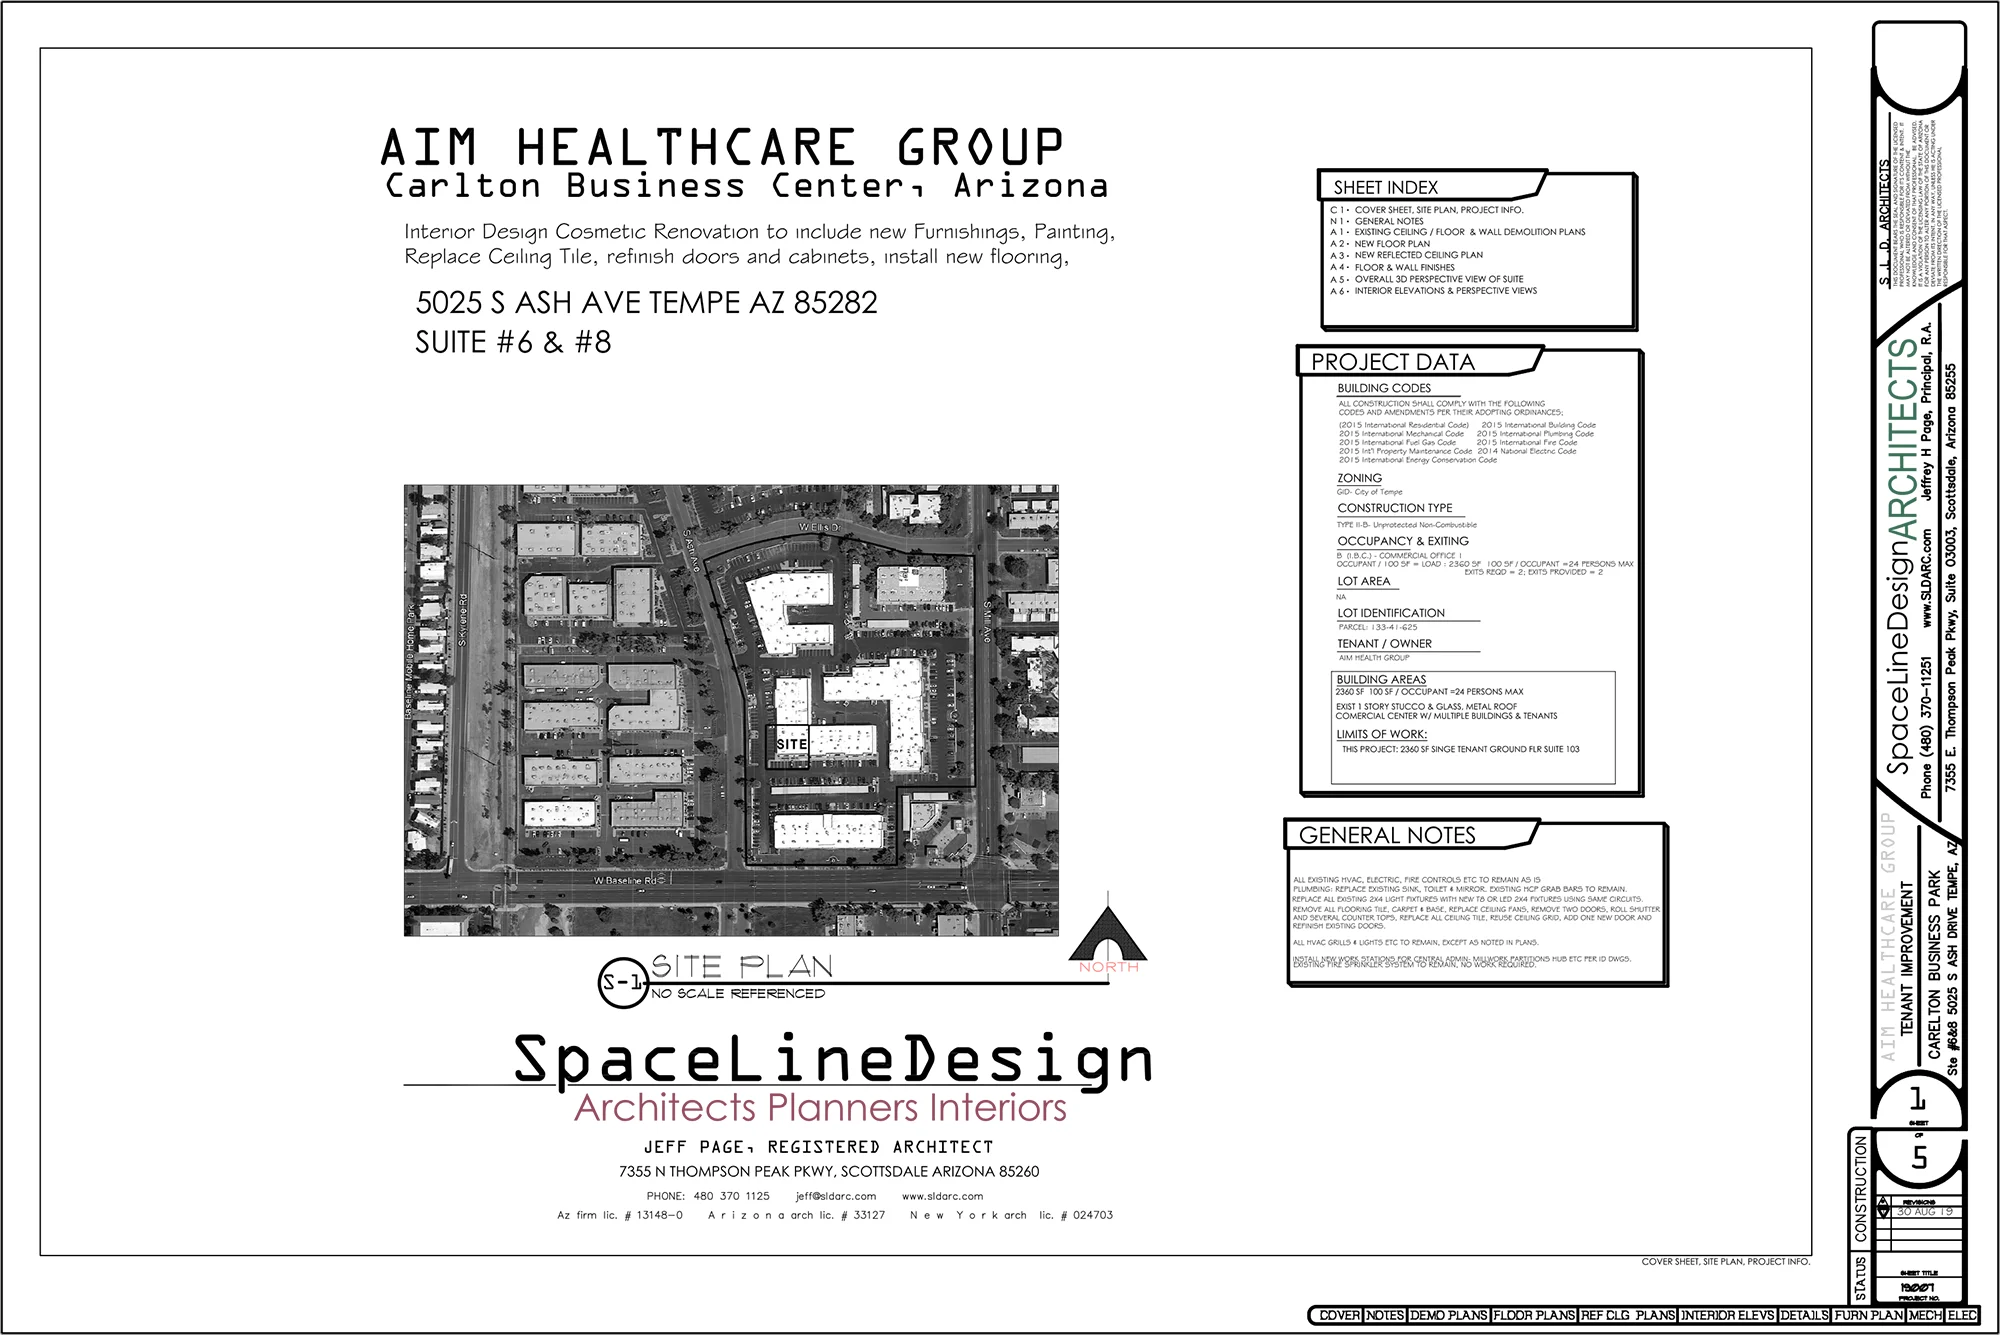
Tempe Health and Wellness Center Floor Plans
Tempe Health and Wellness Center Floor Plans
tempe-medical-wellness-center-office
Tempe Health and Wellness Center Floor Plans
tempe-medical-wellness-center-office
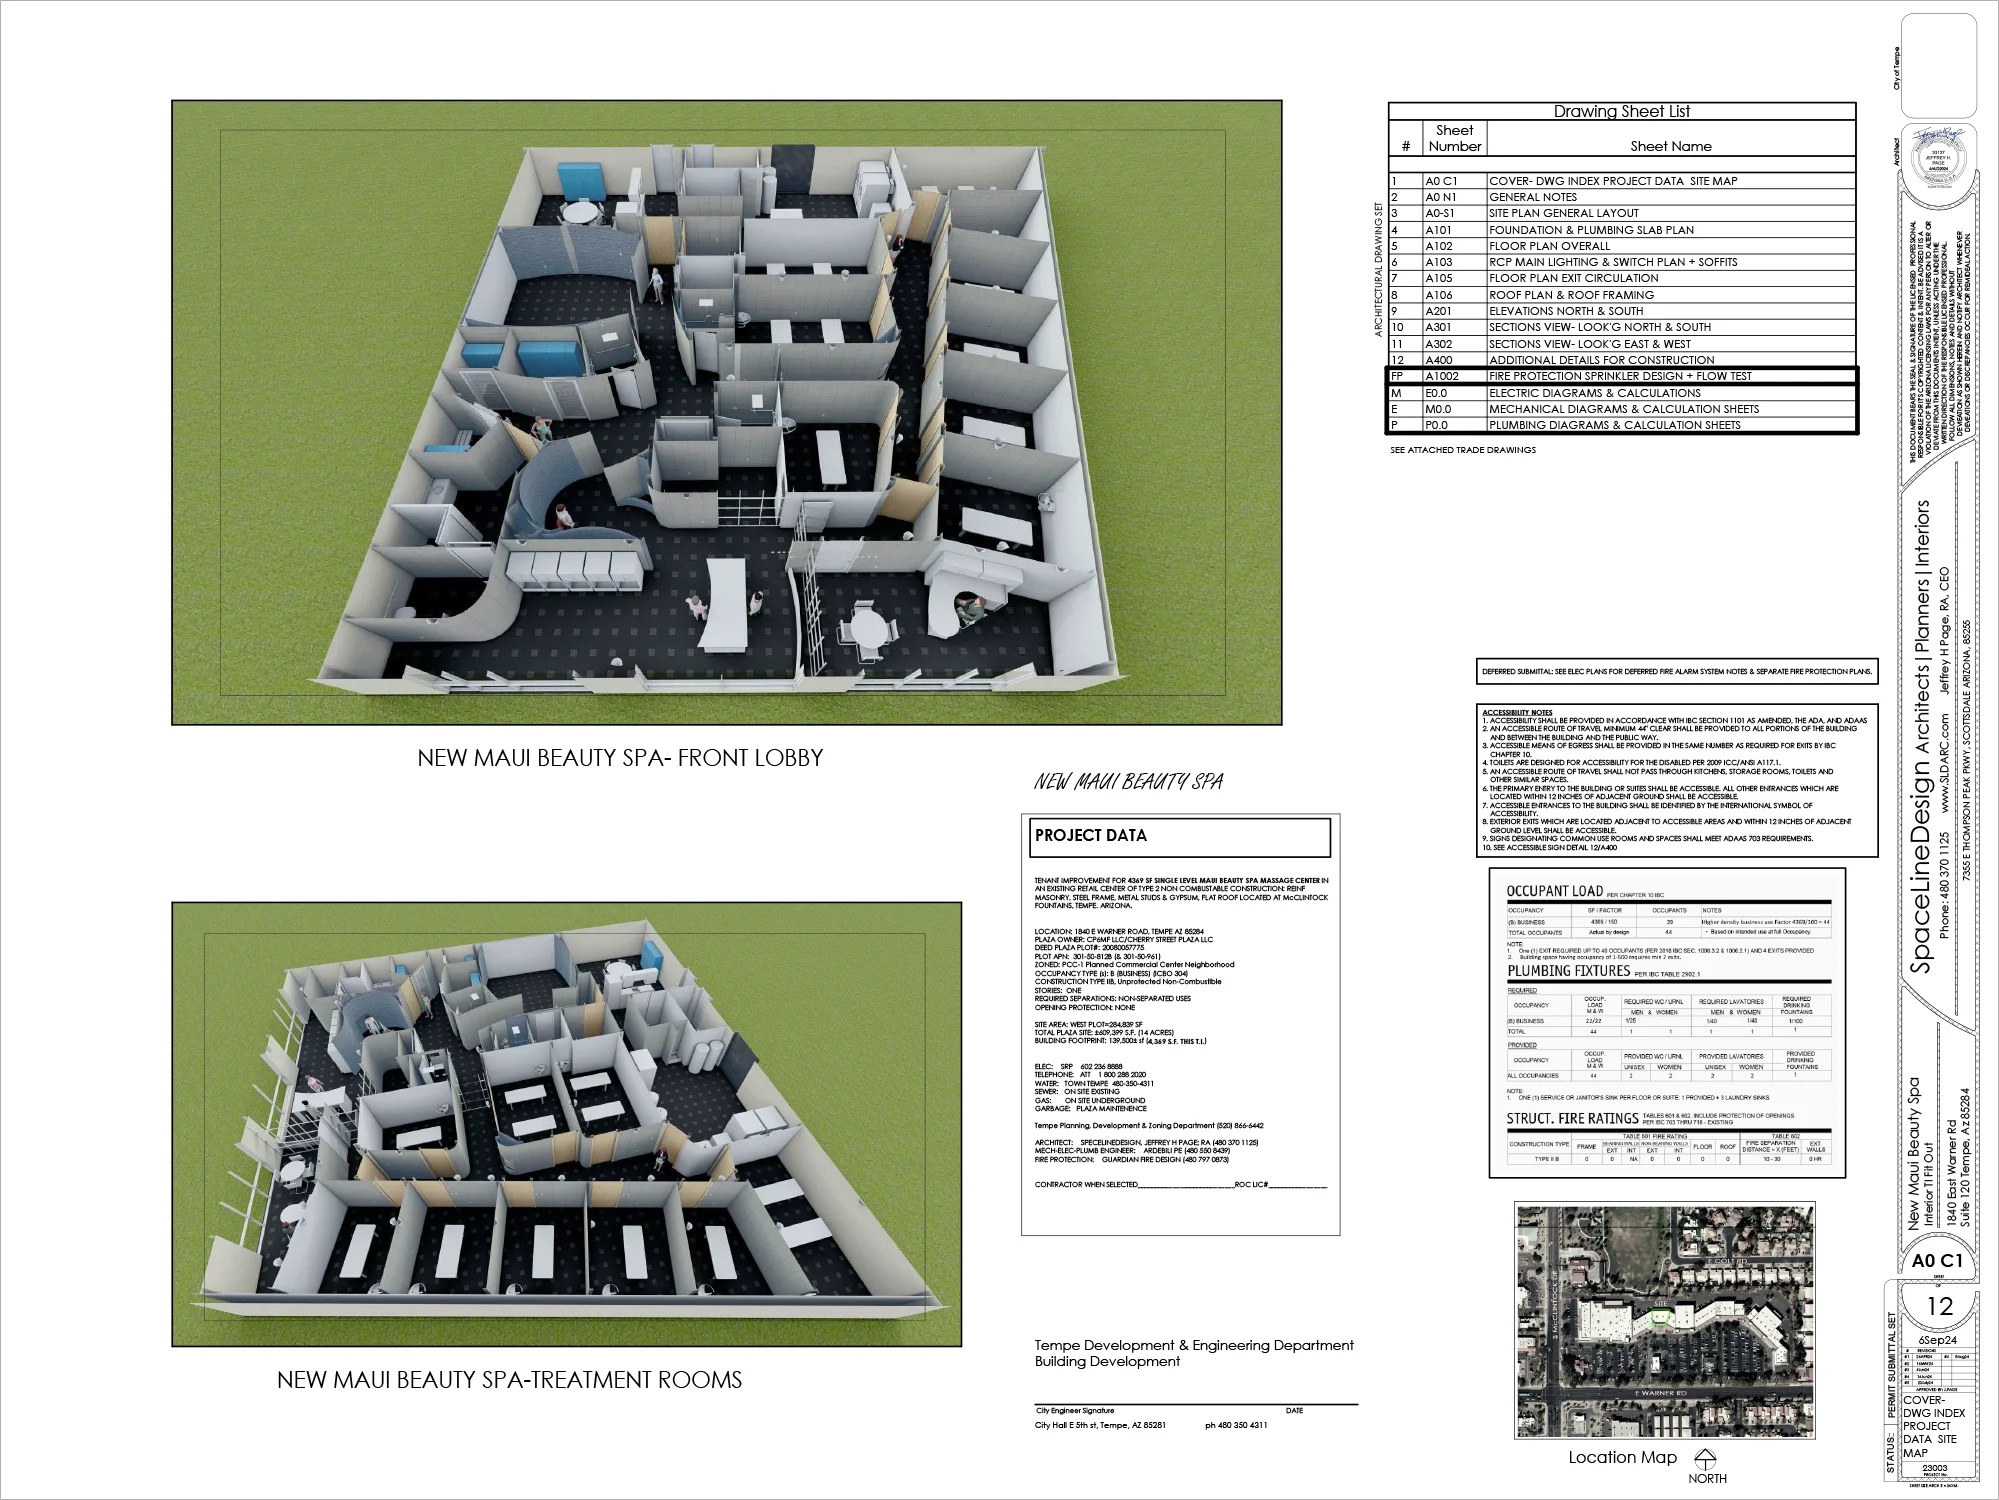
Tempe Arizona: New Maui Wellness Spa
Tempe Arizona: New Maui Wellness Spa
tempe-new-maui-wellness-spa
Tempe Arizona: New Maui Wellness Spa
tempe-new-maui-wellness-spa
Contact us
Let’s Build Together
Contact us
Let’s Build Together
Contact us
Let’s Build Together